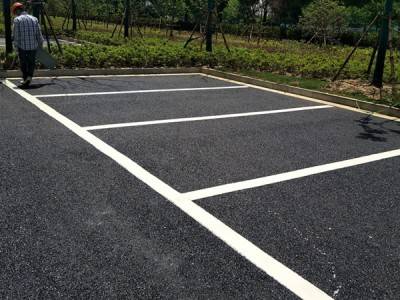



The parking spaces can be numbered and arrow-oriented, small triangulation points indicate parking specifications
Private parking spaces can be sprayed to alert other vehicles; the factory area will normally be sprayed on buses, customers, visitors, etc., to distinguish between parking instructions; the factory road can be painted as a temporary parking area, discharge area, loading area, discharge area, etc.; and the critical section of the road will have a temporary parking space and will be marked as temporary parking, or the panda will be ready to leave as soon as indicated。
3. Space and lane construction requirements:
1.) small spaces: 2. 5 m-2. 7 m*5-6 m; the minimum distance between a small car and the wall on both sides of the right and the right side shall be 0. 6 m and the minimum distance from the front and back wall shall be 0. 5 m. Common construction dimensions: direct parking space 2. 5* 5. 5 m standard parking space size; tilted parking spaces 2. 8 m wide, tilted up to 6 m long and vertical distance of the two sides up to 2. 5 m standard。
Horizontal parking is also called side parking: 2 m-2. 6 m*6 m and the normal driveway should not be less than 3. 8 m-4 m。
The turnway is not less than 3. 5 metres wide, the double drive is not less than 5 metres wide, and the parking lot may park medium vehicles for safety purposes, with an additional 6 metres and above; the parking garage is 4 metres wide and the double drive is 7 metres wide; and the bus is not less than 8 metres wide
2) medium parking space: 3 m*8-10 m-14 m
3) large parking spaces: 3. 5 m-4 m*16 m-18 m and above (adjusted for vehicle length)
4.) special parking spaces for persons with disabilities: 6 m (15. 6 m)* 2. 5 m (3. 25 m) + 1. 2 m (1. 5 m)
Contact: hui jui li telephone: 18015593357 tel: 0512-66062792 q: 277171599