Chapter iv structural computational analysis. What should be taken into account when selecting the high-level architecture analysis software?
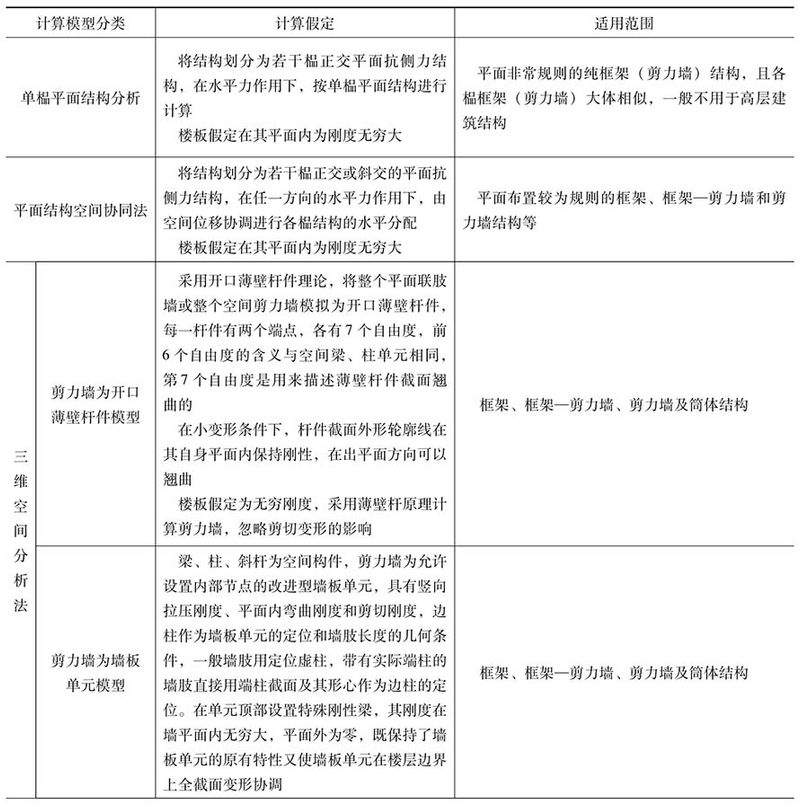
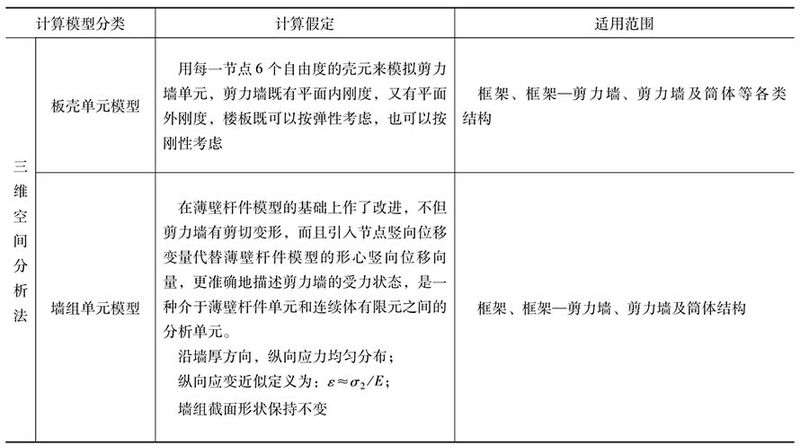
1) the upper structure is a complex three-dimensional spatial stressor system, which is calculated by selecting a mechanic model that reflects more accurately the actual stress of the components of the structure according to the actual structure. Currently, domestic commercialized structural analysis software uses the following mechanic models: the space pole model, the space pole - thin wall rod model, the space pole - wall panel meta-model and other combinations of limited meta-models. The computational models and application of the commonly used structural analysis software are shown in table 4-1。
Table 4-1 calculation models and scope of use of commonly used structural analysis software
(continued)
The computational model for single plane structure analysis is used mainly for early computer analysis, for pure frame (clip wall) structures that are very specific to the plane, and for broadly similar frames (clip wall) that are generally not used for upper structure。
The coordinated calculation model of the flat structure can only reflect to a certain extent the main features of the overall performance of the structure, and is not fully reflective of the overall stress performance of the structure space, but only applies to the more ruled framework, frame-clip wall and shear wall structure of the flat。
The thin-wall calculation model is not sufficiently accurate for the long, short, multi-legged, shear wall, shearing wall, frame shear wall, shearing wall, shearing wall without floor constraints, etc. The calculation model for the unit calculation model may result in a distortion of the results of the analysis, etc。
Accordingly, the designer of the structure should select the appropriate computer analysis software based on the actual circumstances of the project and on the principles of “applicability, accuracy, normativeity and completeness”。
2) the buildings (houses) in the upper buildings, which are mostly steel-fed concrete floors and prefabricated floors with current surfaces, are considered to be horizontally embedded deep beams, with a high degree of internal rigidity, which may be considered to be infinity within their own surfaces. Using this computational assumption, the amount of freedom of structural analysis has been significantly reduced, leading to a reduction in computational errors caused by large freedom systems and to a much simpler analysis of the computational processes and results. Computation analysis and engineering practice indicate that rigid floors assume sufficient engineering precision in the analysis of most high-rise buildings. When structural calculations are carried out using rigid floor assumptions, the design should take the necessary measures to ensure the overall integrity of the floor: 1 flat-forming is suitable for compliance with the provisions of article 3. 4. 3 of the technical instructions for the construction of high-level concrete structures (jgj 3-2010); 2 is appropriate for the use of reinforced concrete floors and fully equipped floors; and 3 partially reduced floors may be used for such measures as local thickening of floors, the setting of beams and the setting of walling。
In the event that the surface of the floor is reduced and uneven in size, the interior deformation of the floor will result in an increase in the location and resilience of the less rigid components within the floor (as opposed to the rigid building assumption), account shall be taken of the effects of the deformation within the floor. Depending on the actual structure of the floor, the entire floor, only part of the floor, or part of the floor, could be deformed within the floor. Consideration of the physical stairwell of the floor could be based on a simplified method that equates the floor with cutting horizontal beams, or on a limited meta-based method。
An adjustment should be made to the result of the calculation when it is necessary to take into account the deformation of the floor and to use the assumption of unlimited rigidity in the floor. Specific adjustment methods and ranges of adjustments are closely related to structural systems, the flat layout of components and the erosion of floors. It is generally possible to increase the computational internality, banding and tectonic measures, as appropriate, for relatively small structural components of the weaker parts of the floor。
3) the freedom of the beam shall be calculated on the basis of the overall work in space, taking into account bending, cutting, reversing deformation, and the transformation of the axis when considering the deformation within the floor; the freedom of the column shall take into account deformation, cutting, axle, reversing deformation. When using a space pole - a thin wall pole system model, shear wall freedom should consider bending, cutting, axle direction, reverse deformation and twitching; when other limited meta-models are used to analyse shear walls, shearing, cutting, axle direction, reverse deformation。
The number and weight of high-rise structures and the effect of axle deformation of walls and columns are significant and should be taken into account in the calculation。
4) when carrying out a gravity load effect analysis in the upper buildings, it is appropriate to consider the impact of the construction process in terms of column and wall axle deformation. High-rise structures were constructed on a layer-by-story basis, with vertical and vertical loads (such as self-heaviness and construction loads) also formed on a layer-by-story basis. This situation is significantly different from the calculation method applied once the structure is formed and vertically loaded. Therefore, in the case of higher-level structures with larger layers, the impact of the construction process may be considered in terms of axle deformation of components such as columns, walls, tilts, etc., in the analysis of the effects of gravity loads。
Simulation of the construction process may be considered on the basis of the need to use appropriate computing models. For example, the formation of the vertical and vertical load-by-layer formation, the method of layer-by-layer calculation, or the method of calculation of the formation of the vertical vertically rigidity, the application of the vertical load-by-layer application, etc。
Whether complex high-rise buildings and other high-rise structures above 150 m above take into account simulations of the construction process has a greater impact on the design. Thus, article 5. 1. 9 of the technical instructions for high-level construction concrete structures (jgj 3-2010) adds complex high-rise buildings and other high-rise structures with heights greater than 150 m to consider the impact of the construction process。
5) when a horizontal wind load effect analysis is carried out in a high-rise structure, the structural components generally have different effects under both positive and negative wind loads, except symmetrical structures, which are calculated at the higher value of the wind effect in both directions and are calculated in a simplified manner to ensure safety. Complex high-rise structures should consider multi-direction wind loads, conduct wind effects comparison analysis and increase structural wind safety. Thus, article 5. 1. 10 of the technical instructions on high building concrete structures (jgj 3-2010) provides that, when wind effects are calculated in upper structures, wind effects in both directions should be applied to larger values in both directions; complex upper buildings should consider the adverse effects of wind direction。
6) in the calculation of internal strength and position, the concrete components of steel concrete and steel pipes should be calculated directly on a case-by-case basis. When justified, the equivalent may also be calculated for concrete components and cross-section design in accordance with the relevant provisions of chapter 11 of jgj 3-2010。
7) the complexity of the upper structure of a complex body and structure is complicated by the fact that the overall computational analysis should be carried out using structural analysis software with at least two different mechanic models to ensure the reliability of the mechanical analysis。
8) high-rise structures with transformer layers, high-rise structures with reinforced layers, fault-layer structures, conjunctive and open-faced structures, multi-platform structures, etc., are complex high-rise structures, with dynamic, complex and vulnerable positions. The high level of housing and limited engineering experience in mixed structures and high-level b structures should be rigorous in the overall calculation analysis。
When designed to withstand earthquakes, high-level b-level upper-rise structures, hybrid structures and complex high-rise structures as specified in chapter 10 of the technical instructions on high-level building concrete structures (jgj 3-2010) should meet the following requirements:
It may be useful to consider the reversal effect of a smoothing coupling structure, which should not have less than 15 amplitudes, which should not be less than 9 times the number of towers, and which should be calculated in such a way that the quality of the vibration participation is not less than 90 per cent of the total mass。
2 additional calculations should be made using flexible time-range analysis。
3 it is appropriate to use ballistic static or power analysis methods to calculate the plastic transformation of vulnerable layers。
The requirements of paragraph 3 above are primarily directed at buildings of importance, adjacent layers of rigidity or the formation of irregularly high structures。
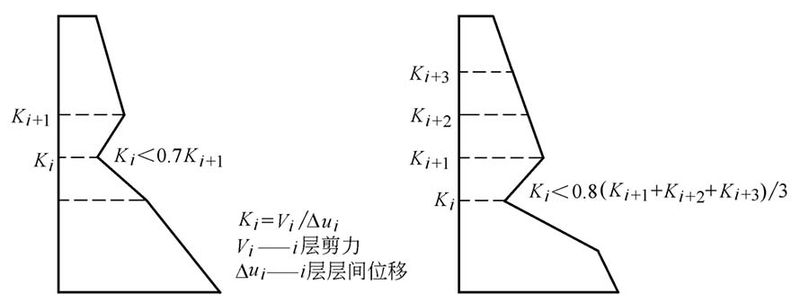
Fig. 4-1 unpredictable map along the vertical side
9) seismic shears to the standard values of seismic activity for the vertically irregular upper structure (including 70 per cent less resistant to a building than the upper floor or 80 per cent lower than the mean mean of a three-storey adjacent to a building) or 80 per cent less resistant to the upper layer of the structure, or the non-continuation of anti-side components to a floor, as shown in figure 4-1), shall be multiplied by a factor of 1. 15; the calculation of the structure shall be consistent with article 5. 1. 13 of the technical instructions for concrete structures in the upper building (jgj 3-2010) and shall still meet the requirements of article 4. 3. 12 of the technical instructions for concrete structures in the upper building (jgj 3-2010) regarding the minimum seismic shear coefficient (heavy ratio) for the floor floor, and shall be subject to effective anti-earth structural measures to increase the vulnerability of the weak layer。
10) the structure of the towers is complex in terms of vibrations, and the overall model calculation is sometimes not easy to judge the reasonableness of the results; it is more appropriate to design the negative results of both, supported by the sub-house model calculation method. Thus, article 5. 1. 14 of the technical instructions on high-level concrete structures (jgj 3-2010) provides that it is appropriate to calculate the structure of the multi-platform buildings in terms of the overall model and the model split between the towers, and to design the structure using less favourable results. When there are more than two courtesies in the vicinity of the tower, it is advisable that the sub-office model be accompanied by at least one courtesies。
(11) in addition to the structural overall analysis, local stress analysis should be carried out for complex structural components of stress, such as the vertical placement of complex shear walls, enhanced layers, transformation layers, faulty layers, connectors and their associated components, and, if necessary, cross-sections of the cores based on stress analysis。