Planning and design
The end
April 013
Article no. 1673-0038
Talk steel concrete design theory
And applications in buildings across the board
Kim ting
(716,000 in the city of yanan, shaanxi province, construction and design institute)
Summary: the calculation of this structure is provided through a wide range of structures that are treated with concrete in combination, and the corresponding tectonic measures are taken
Structural measures have been carried out, with better results, to promote the extension of steel concrete to large-scale buildings。
Keywords: steel concrete structure; large cross-structure; combination structure; nodal structure
The steel concrete mix, also known as the steel bone flow concrete structure, refers to the construction of large-scale public buildings such as structure pole playgrounds, museums, waiting rooms, etc. And..
Or components, steel-typed skeletons, external encirclements that can be condensed with concrete, and the combinations formed have also been widely applied in large, modern single-story industrial plants. Large range space
Structure. It is essentially in the form of steel and concrete, with a large carrying capacity, and the long-term news structure plays a vital role in our economic development and engineering
Good steel quality. As the national economy develops, the widespread push of steel for construction is of considerable importance。
Broad, steel concrete mix development has great prospects
2 examples
Developments in technology in large space spaces
2. 1 project profile
For more than a decade now, the world's most advanced countries have been able to build a sports center gym at 1713 m wide
New and new developments, particularly in the world's economically advanced economies, such as europe, the united states and japan, are at an altitude of 22 m, with a total of 400o0 underground approximately
Several spatial structures have been constructed that span more than 200 m. The superman spans 2,000 for carrefour and a spare room for swimming
A common feature of the structure is the growing breadth and weighting of self-empowerment, with more integrated gymnasiums such as tennis and badminton. To meet construction requirements
Introduction of new structures and light, high-quality materials and new technologies. There is no gap between the basements where the calculator is read, and the pre-resort column base is used to reduce the amount of sedimentation,
The calculations include a non-linear analysis, a non-linear stability analysis, a post-scaling solution to the problem of sedimentation during the main construction period. Set
Seismic resistance and wind oscillation analysis, implementation of a faster-thanceeder-simplifier installation, first of all, in practice. M degree, anti-shock prevention category b, architecture level one, 3 floors
Consideration is given to introducing, to the extent possible, advanced structural systems to ensure that the project is safe, with 354 m steel concrete on the surface and 20 m + 336 m steel concrete on the 5th floor land
It is designed to be practical, economical and compatible with construction and yield, 30 m of structure frames and a security upgrade of the pillars connected to these beams
The shape of the buildings to be built in a uniform, rather than one-size-fits-all, styled buildings, which are to be built on the same scale, and the type of site to be built is to be classified as soft ground and building grounds. Category
An advanced and well-structured response to the combined handicaps of developed countries and the advanced construction water "types are classified into 3 categories
2. 2 structure selected
For almost a decade now, as the urbanization of our country has accelerated, the city will be a new generation
The main feature of the structure of the project is that it has a obnoxious structure that spans people and is loaded
Construction, the culmination of the country's major spans has shifted towards the dampness of two-season swimming flutes, such as large-scale transport, culture, sports fairs, etc., and therefore requires a comparison of structure over time
Together, we have a wide-ranging space structure for urban stadiums, galleries
+ + + + +
The fire started with a beep
These are some new experiences of the holiday hotel electrical
654b) wake up the guests at first。
Ignoring the requirements for electrical design of investors, managers, and meeting the requirements of poor people
8 disability guest room audio alarm
Van, with energy-saving, humanistic and safe ideas, can create a comfortable life for our guests. Ring
The hotel has 18 grey rooms, which are designed to cover particular obstacles
Consideration should be given to the escape and evacuation of persons with disabilities in case of fire. For people with physical disabilities
Humans, designed to meet their escape evacuations in accordance with the relevant norms and accessibility norms, however, the author describes the following: wu cho chi (1976-) male electrical engineer, undergraduate, graduated in 1995
In the case of a blind person, it was not enough to set fire to the fire when the hotel was disabled
The patient room has a sound light press that works for the deaf, while the sound alarm is directed at the college of construction and engineering, which graduated 205 from the shanghai electrical institute
Blind people work. People with disabilities live in hotels. Heart
Industry。
Chile
April 2013
And the costume
Planning and design
High;3 the overall structure is empty, so the level of resistance to earthquakes is higher. If the sorghum is of equal width, it reduces the thickness of the concrete plate and reduces its effectiveness
It is difficult to meet the load requirements of a wide range with a general concrete framework structure; but when it lightens the weight of the beam, it clearly reduces the weight of the structure of the entire building
There is a high demand for corrosive protection of the whole steel frame structure, which will provide for future maintenance
(2) larger steel transects, lengths and singles of medium steel in steel concrete due to the increase in width
No change. So it's supposed to be a steel-concrete mix, which has a large mass of `bit parts' and a structure design that takes into account transport, assembly and suspension requirements
Downside: compared to the normal structure of concrete and steel, the structure has a high carrying capacity. Design structural stress splits the entire shelf into multiple components to meet transport,
Since medium steel may not be restricted by a pot-bearing rate, its carrying capacity may also be higher than the "assembly and suspension requirements " . And because the project is the earthman, the top floor of the basement. Set
The carrying capacity of the steel condenser structure of the outer size of the sample is such that it is possible to control the proper consideration of the suspension requirements in the component meters and to provide the necessary conditions for construction。
Intersection area, reduced structural self-reliance and increased use of buildings
(3) the concrete of steel type is secured by the presence of the steel type at the same time as the steel band
Between heights; control crosses will reduce the sorghum intensity ratio and make it easier to construct. "
The target of the current pillar weak beam resistance avoids the formation of adhesive beams at the end of the pillar: as the steel of the beam "avoids or is less equipped to pass through the beam, the pre-opening of the abdomen of the column is singled out。
The longness is significantly higher than the average condenser and is therefore present in the earthquake (the 4 main contours are high, mostly above 2 m, and the lower wing is common)
Better seismic resistance. 2 compared to the steel structure, the combination structure should have sufficient coverage to ensure that the lower beam level is outside due to the lack of spare parts and the low level of the surface
Concrete overcomes the fire-resilient and durability deficiencies of steel structures: also overcomes "body stability". It should be designed with a second beam at the main beam junction every 8m or so
Weaknesses of a steel-like structure, which is subject to pressure and instability, can save material from the steel structure, up to a height of 12 or more above the main beam, in order to ensure stability of the lower level of the beam。
Steel is fully exploited and activated, saving steel (s) more than the normal pure steel structure because of the presence of medium steel in the condensers' building blocks
Over 30 per cent
Construction, especially condensation, is made more difficult by the introduction of heavy ribs to the beam node
Based on the characteristics of the above structure, the 3rd floor of the said swimming complex was planted across the earth. An enhanced level should be used in the design in areas with low steel stress
The doo-dou building has 20m + 35m across the 5th floor of the vip tennis centre, using fine-stone cumulators to ensure the smooth completion of concrete-stretching through the construction site
Steel concrete structures are a more viable solution。
Strength, the actual effect is good。
2. 3 main structural set-up
3 concluding remarks
In accordance with the above selection requirements, 20 m+ width of the floor of the main tennis centre of the age
Based on the above, the use of steel-concrete composite structures can address the magnitude of the range
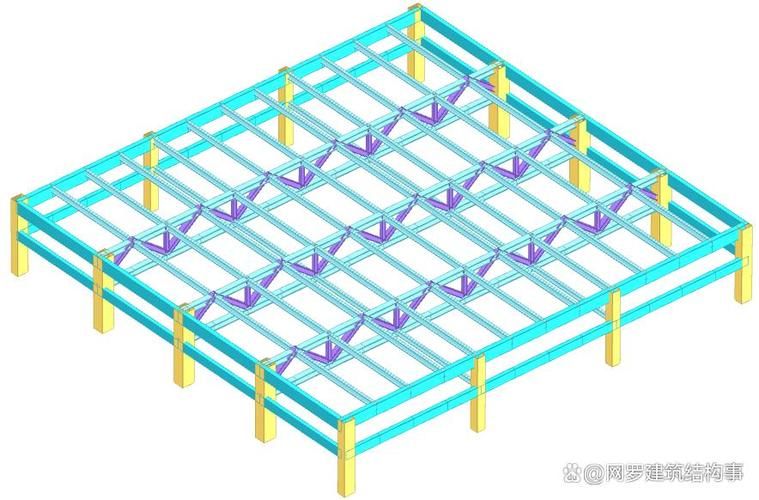
35m in steel concrete form. As shown in figure 1, small crosses, with 800 x beams of poles at high limits, are accompanied by an increase in the size of the structure, which improves the performance against earthquakes. Type
500200 c concrete beams with built-in steel h200000. The structure of the steel concrete mix is difficult to design. The design of nodes is more complex
Large width, 10010-band cross of column, with 40010 concrete beams, inline steel "composite" designed with due regard to their characteristics, reasonable in accordance with the requirements of calculation
H10000x300x24x30。
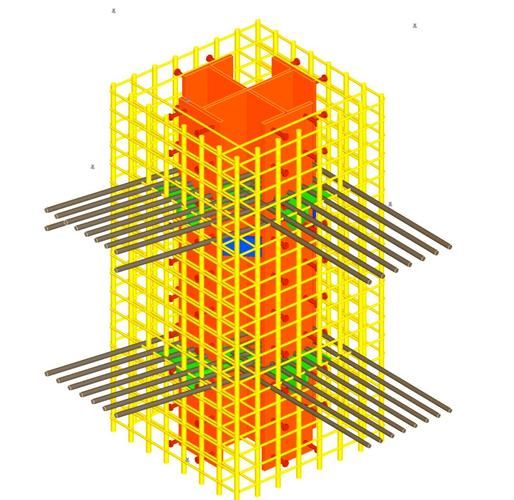
We'll have to fill it with steel and steel strips and design nodes and special components
40ox450x
Requirements for construction, such as sufficient concrete. And the utility of the steel concrete mix
Hh400x350x20x24400x
It's safer. Steel condensation