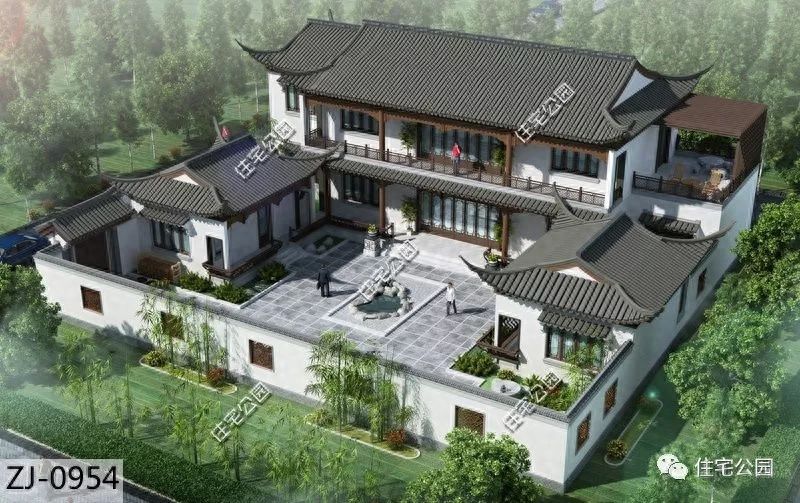
Today is the first day of 2019. Happy new year in this residential park! The first set of home-based designs: size (excluding the front court): 13. 4 m*16. 8 m (excluding the front court): 219 m2 (excluding the front court): 534 m2 total height: 11. 5 m construction: 8 rooms, 2 rooms, 8 guards, 2 rooms, 1 room, 1 room, 2 rooms, 4 chambers, 2 chambers, 1 gallery, 3 corridors
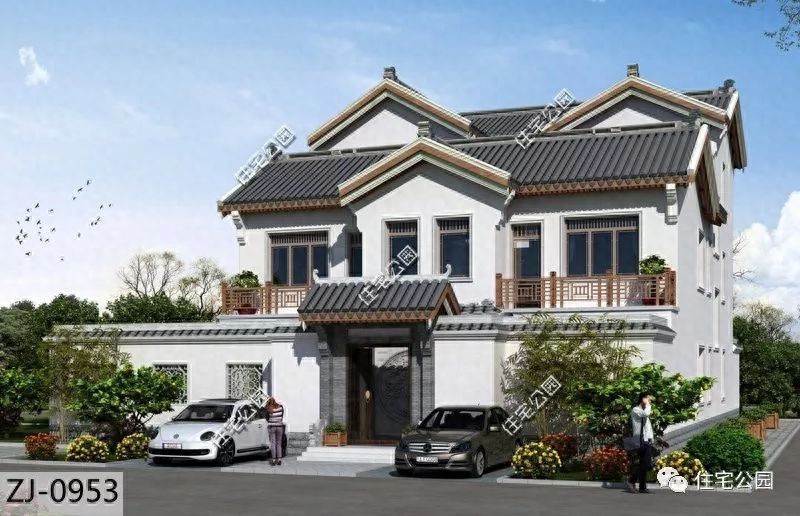
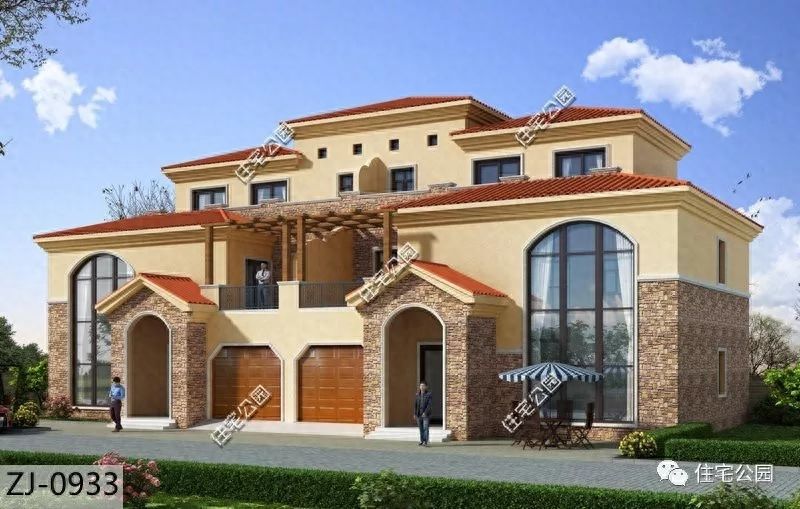
The second self-building design: a bi-european villa, the most suitable household type for the two brothers, and the eurowind in the atmosphere, with a high profile. Size of land: 24. 6 m*12m area: 273 m2 building area: 647 m2 total height: 11. 4 m construction (single house): 5 rooms, 2 halls, 5 guards, 1 fortuit 1 room 1 balcony 1 balcony 1 vehicle library
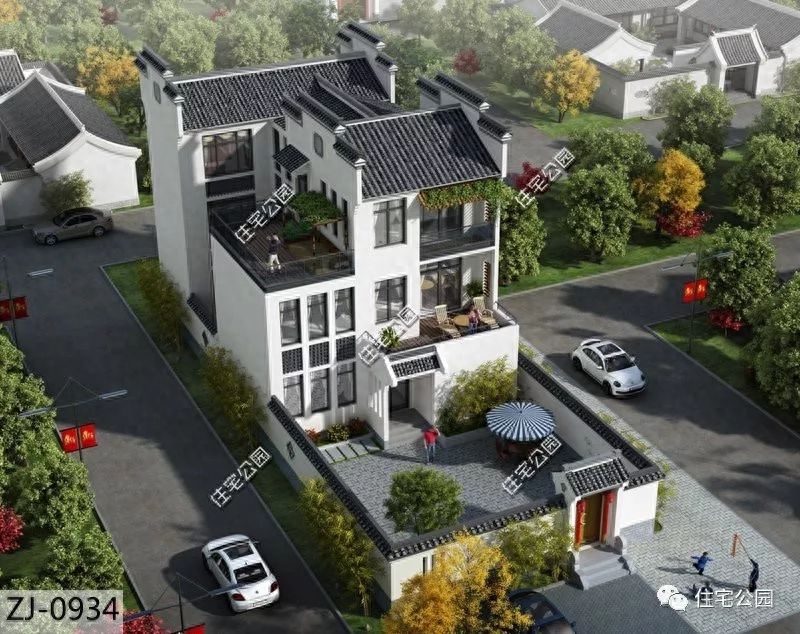
Design of a third self-built house: size of a small insignia: 11m*25m area (excluding the front yard): 175m2 building area (excluding the front yard): 437. 5m2 total height: 12m construction: a total of 6 rooms, 2 halls, 3 guards, 2 rooms, 2 rooms, 1 cupboard, 1 balcony, 2 stands hospital
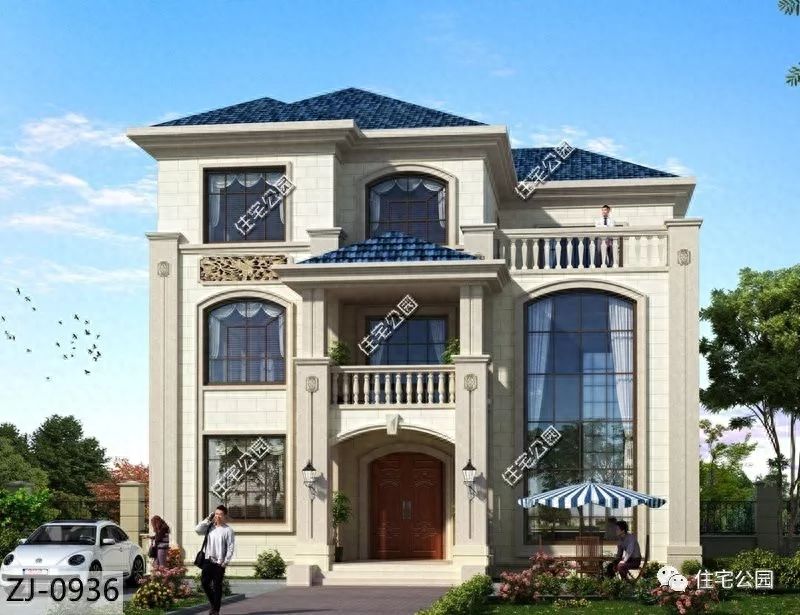
The fourth set of self-constructed housing designs: classic european household, fine roman pillars, corsets, window lines, beryndows, mountain flowers, show european romance. Size of land: 13. 04 m*12. 44 m: 163 m2 building area: 418 m2 total height: 12. 8 m construction: total of 5 rooms, 2 halls, 3 guards 1 cook 1 sank, 2 cloakrooms 1 tea room 1 board area 1 living room 1 balcony 1 floor station
Design of a 5th home: main size of the insignia complex: 15. 6 m*11. 2 m area: 203 m2 building area: 436. 3 m2 total height: 13. 4 m construction: total of 5 rooms 4 4 x 6 x 6 x 1 x 1 x 1 x 3 x 3 x 3 x 3 x 3 x 3 x 3 x 7 x 9mm* 23. 2 m
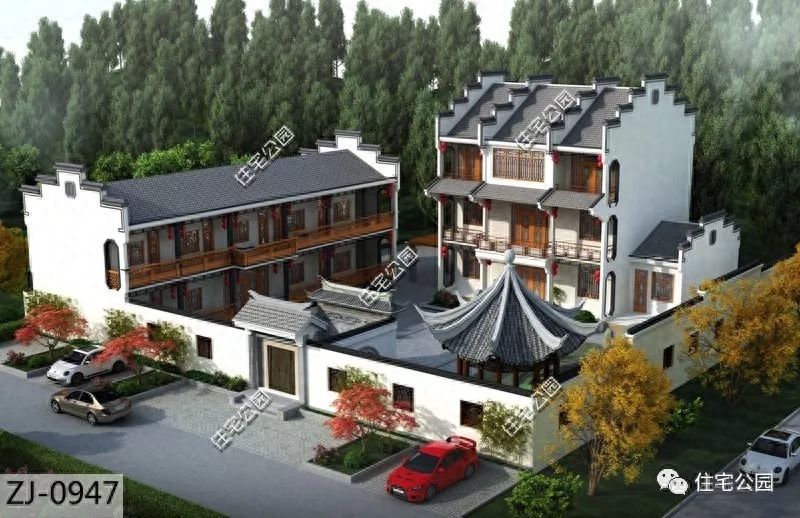
The sixth set of self-constructed housing designs: small-seat buildings with large plots of land suitable for large rural families, with beautiful and economical exterior walls decorated with tiles and wallboards. Area size: 24. 8 m*17. 5 m area: 284 m2 building area: 438 m2 total height: 10. 5 m construction status: 5 rooms 3 rooms 6 guards 1 kitchen 1 room 1 miscellaneous room 2 room 2 clothing room 2 open station
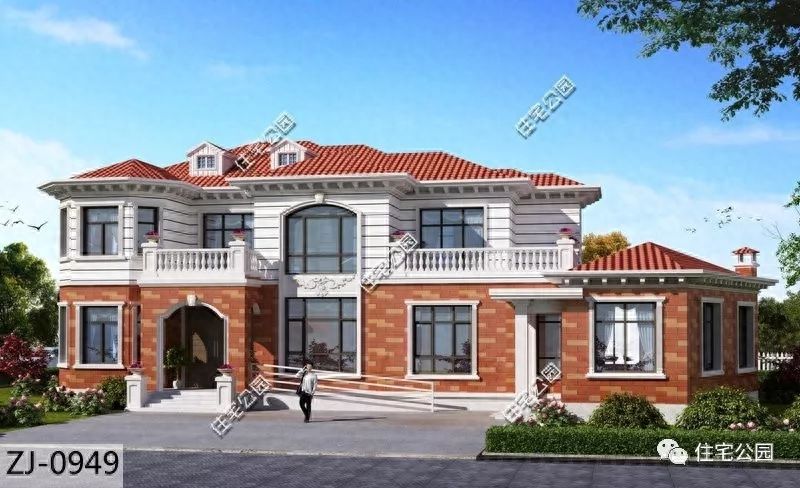
The seventh set of home-building designs: a new french villa, an open door fight, a window designed to be a romantic arch, a round arc with a sharp edge to sharpen the sharpness of the angle, and a beautiful vision. Land area: 14. 3 m*9 m: 127 m2 building area: 254 m2 total height: 8. 1 m construction: 4 rooms, 2 rooms, 5 guards, 1 room, 1 library, 1 vehicle library
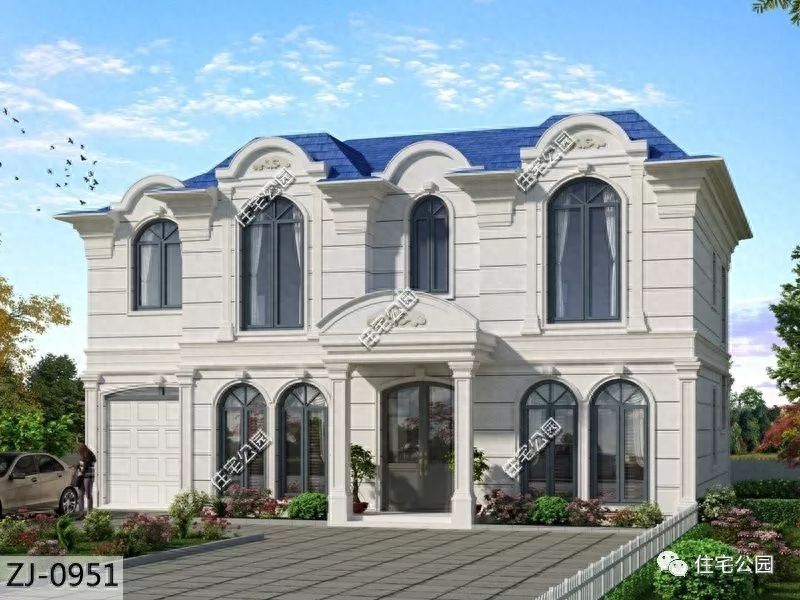
The eighth self-constructed design: the european small ocean floor, with an asymmetric design, with the use of bars and sunlight rooms to create a sense of precision, with two layers of convection and arch window design in detail. Land area: 11. 8 m*9. 9 m: 114 m2 building area: 214 m2 total height: 8. 4 m construction: 4 rooms, 2 rooms, 4 guards, 1 kitchen, 1 storage room, 1 living room, 1 library, 1 clothing room, 1 balcony, 1 sunlight room
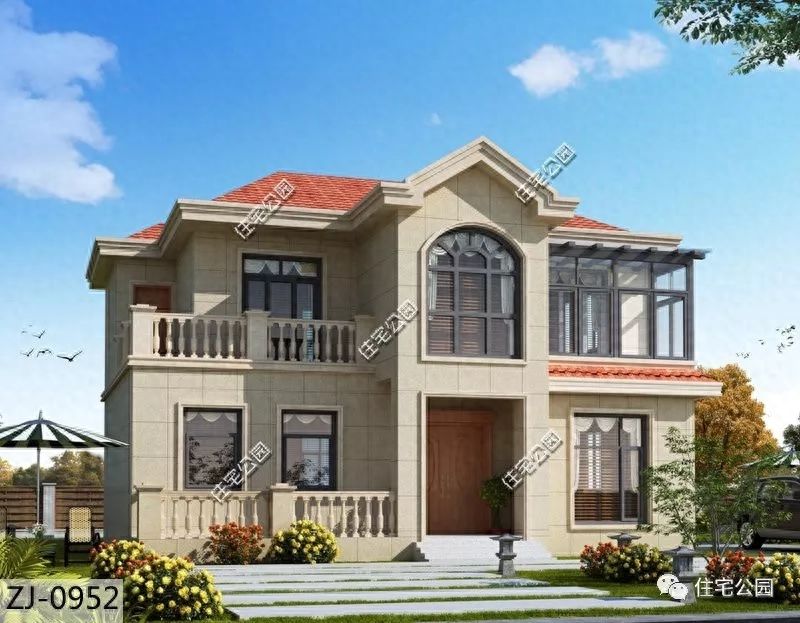
The ninth set of self-constructed housing designs: a field-based european style, asymmetrically designed appearances full of visions, and a romantic arc light window designed on the east side of the vertical side to ensure sufficient light and practical and fine interior light. Area: 13. 2 m*15. 9 m area: 210 m2 building area: 379. 3 m2 total height: 11 m construction: a total of 5 rooms 4 halls 3 guards 1 chef 1 area 1 living room 1 library 1 balcony 1 vehicle library
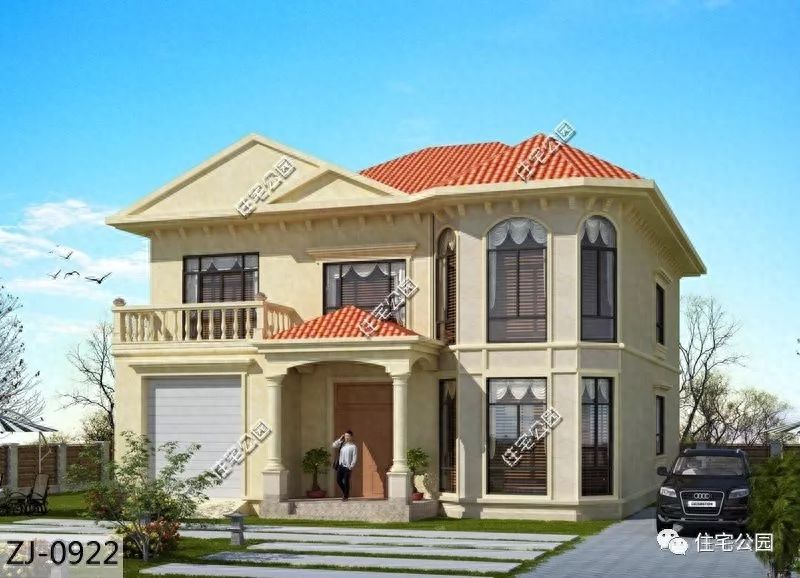
The tenth set of self-constructed housing designs: modern, fashionable winds, extensive glass fences and downwindows, showing modern styles that are best suited to build after 80, 90. Size of land: 13 m*10m area: 130 m2 building area: 390 m2 total height: 10. 8m construction: 5 rooms, 2 halls, 5 guards, 1 kitchen, 2 rooms, 2 cloakrooms, 2 learning areas, 2 balconys, 1 vehicle library
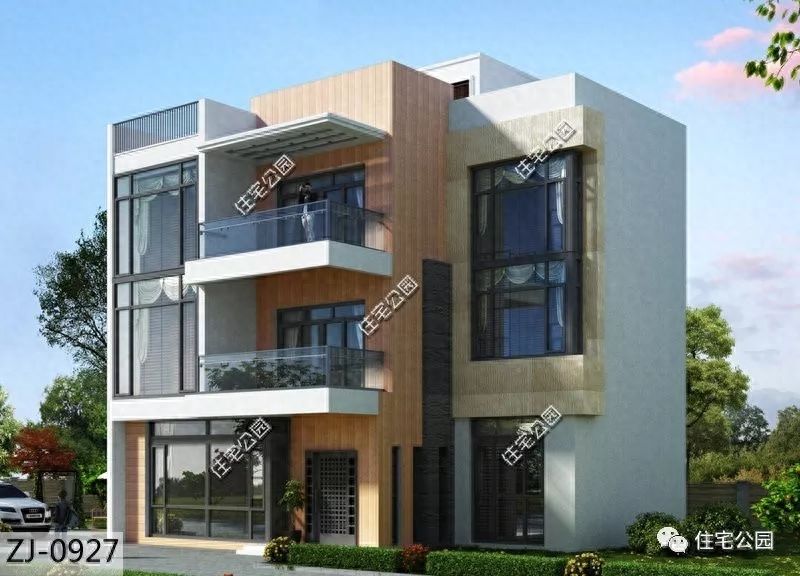
The eleventh set of home-building designs: a simple design, following the principle of simplicity or beauty, a simple pillar design, permeable glass elements, all centred on simplicity and the creation of the most personal fashionable villa. Area: 13. 5 m* 12. 3 m area: 168 m2 building area: 230 m2 total height: 9. 2 m construction: 3 rooms, 2 rooms, 3 guards 1 library, 1 storeroom, 2 balcony, 2 garages hospital
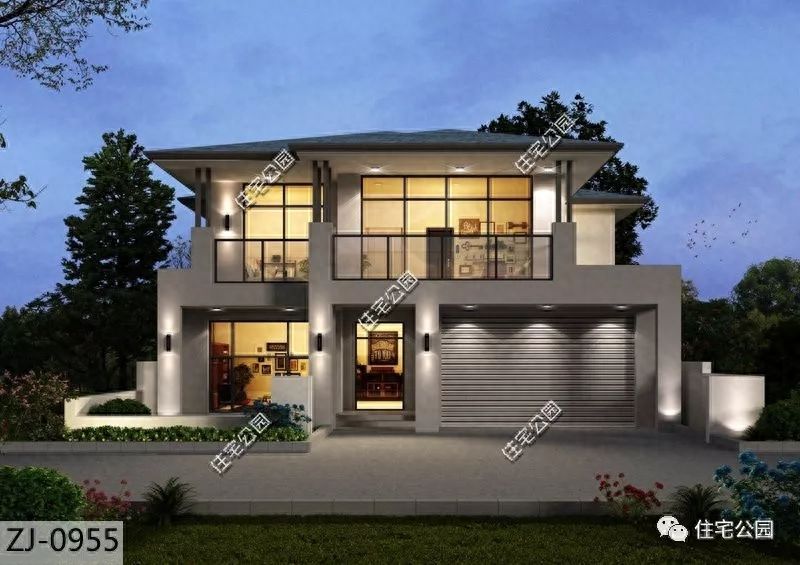
The 12th home-building design: a european villa with a sense of design, the greatest highlight of which lies in the top-level watchboard design, which is based on the overall viewership that both appreciates rural beauty and increases the image of buildings. Area size: 12 m*10. 8 m area: 132 m2 building area: 360 m2 total height: 11. 5 m construction: 7 rooms, 2 rooms, 5 guards, 1 kitchen, 2 posts, 1 entrance level, 1 library, 1 gymnasium, 1 position station
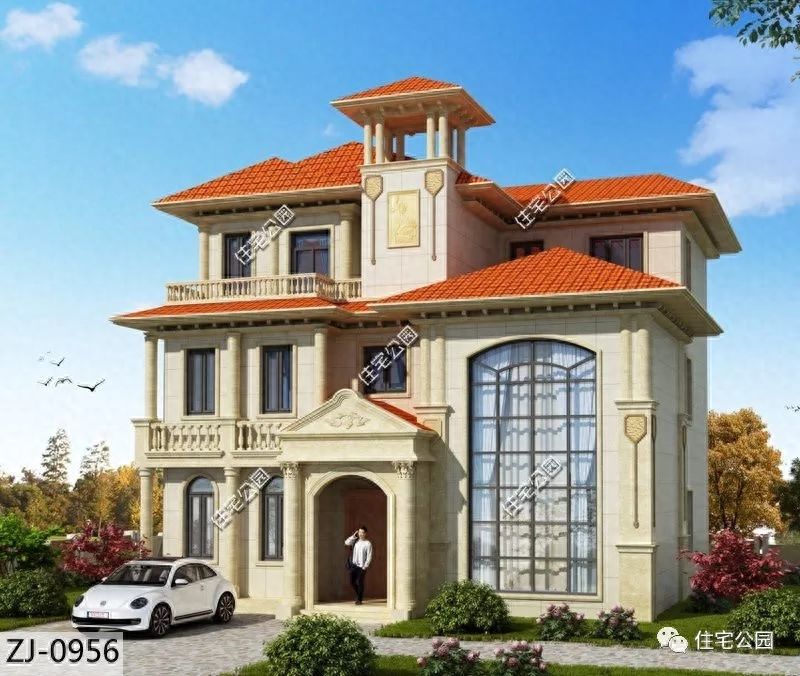
The 13th self-constructed design: a yellow-coloured plaster on the outer wall is a good example of the warmth of the home, with wooden elements in the window frame and the flower frame, and a softer sense of beauty. Land area: 15. 6 m*12. 4 m land area: 177. 4 m2 building area: 309. 7 m2 total height: 9. 8 m construction status: 3 rooms 3 halls 4ft 1 chest level 1 tea room 1 library 1 gallery 1 balcony 1 vehicle library
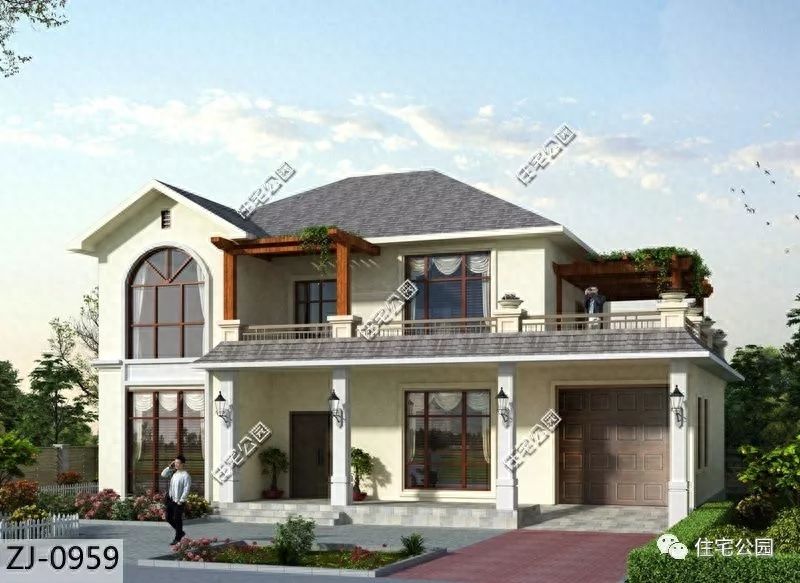
The 14th set of home-building designs: the soft-sweet and soft-skinned shape of the atmosphere, the classic construction of simple structures is less difficult and reasonably saves the cost of building for a wide range of home-building friends. Area size: 13. 8 m*11. 3 m area: 156 m2 building area: 311 m2 total height: 8. 2 m construction status: 5 rooms, 2 rooms, 4 guards 1 kitchen, 1 miscellaneous room 1 living room 1 library 1 balcony
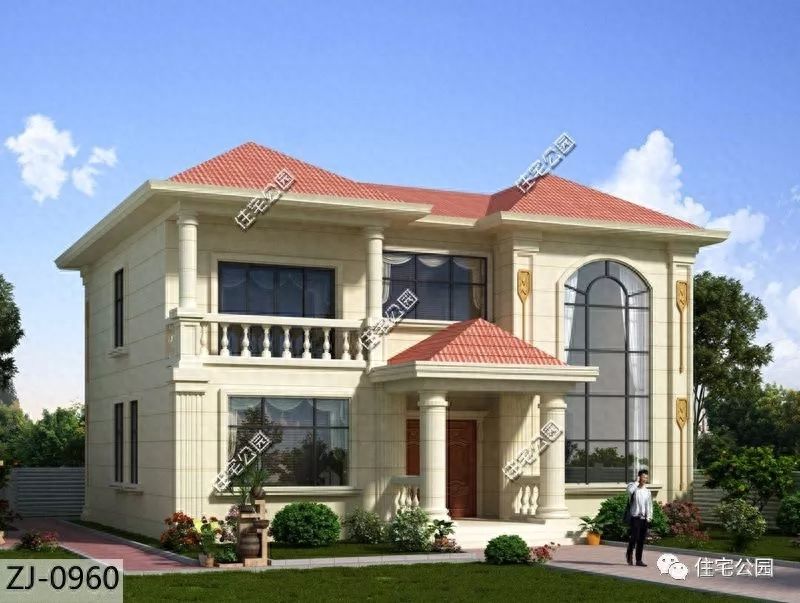
The 15th set of home-building designs: three-storey villas with flat roofs, the outer wall is built with cultural bricks and lines and follows the holistic aesthetics of modern villa designs. Size of land: 8. 5 m*11 m: 101 m2 building area: 286. 3 m2 total height: 11. 7 m construction: total of 5 rooms 4 halls 5 protections 1 kitchen 1 tea room 2 cloakroom 3 balcony 1 bar station
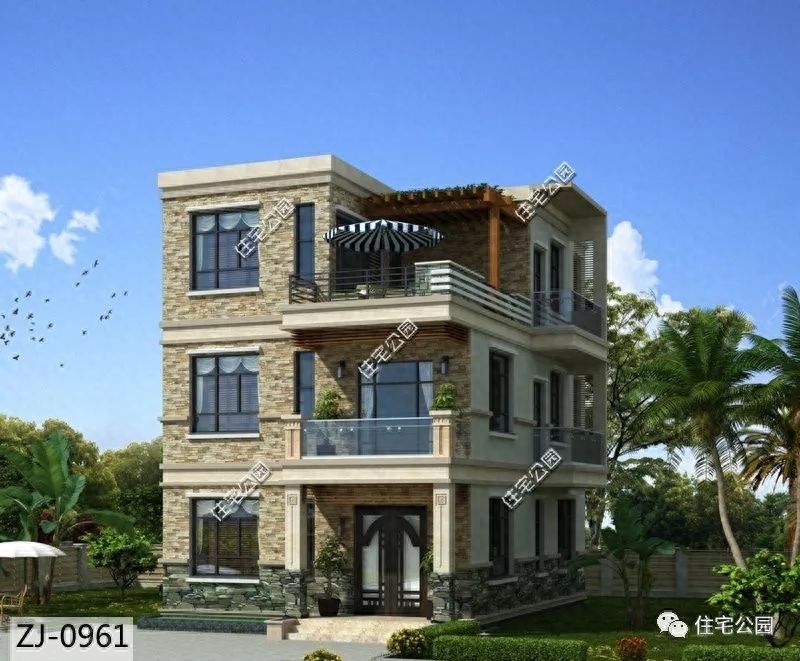
The 16th home-building design: the old double-sliced villa, with a low-profile appearance and a double-symmetric design consistent with the traditional chinese aesthetics. Land area: 16m*13. 4m land area: 192m2 building area: 525m2 total height: 11. 4m construction status (single household): 5 rooms, 2 rooms, 4 guards, 1 kitchen level, 2 rooms, 3 rooms, 1 balcony, 2 dew station
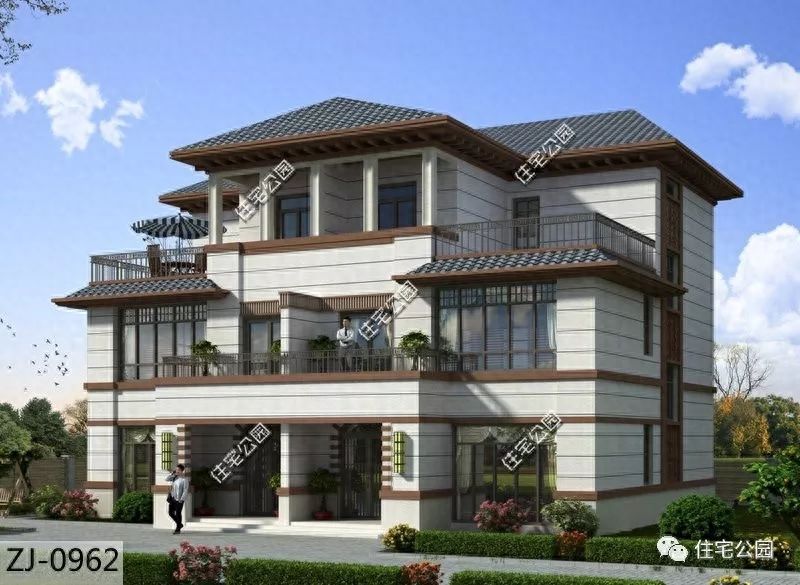
The design of the 17th self-constructed house: the design of the multiple terraces increases not only the quality of life but also the level of the architecture. Area size: 14m* 12. 5m area: 173m2 building area: 312m2 total height: 9. 7m construction status: a total of 7 rooms 3 room 4 4 guard 1 chef 1 base 1 bookroom 1 room 4 room 1 plateau 2 station
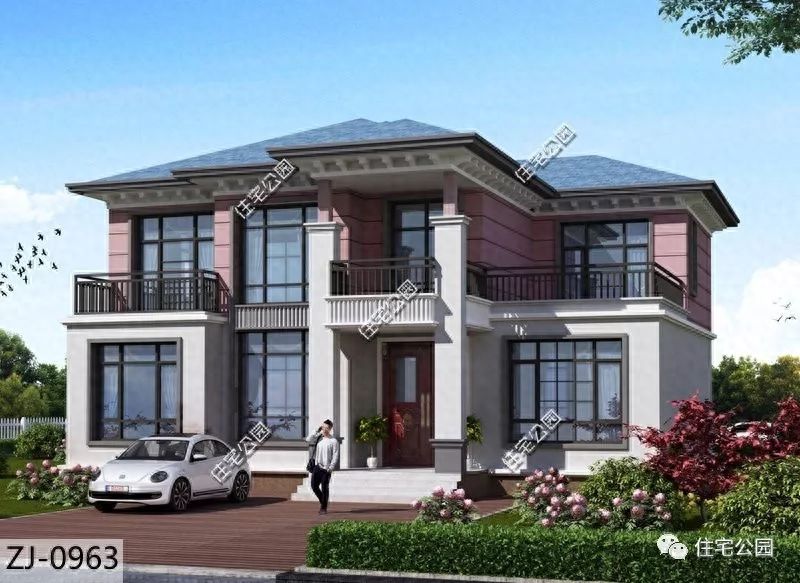
The 18th set of self-constructed housing design is suitable for the high-limit area, a two-and-a-half-american villa designed to be suitable for the high-limit friends. Area: 11m*11. 5m area: 117m2 building area: 288m2 total height: 10. 45m construction: 7 rooms, 2 halls, 4 guards, 1 kitchen, 1 stairway, 1 storeroom, 1 room, 1 cloakroom, 2 exposed station
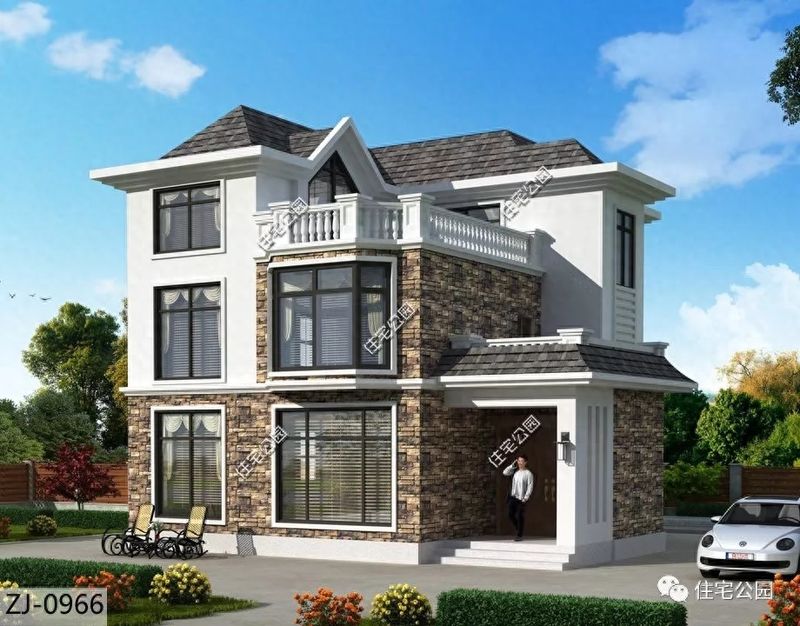
The 19th home-building design: a french-only building, a painting of the outer wall, the creation of a sense of mass of stone, symmetrical design of the atmosphere, arch windows and a roof full of layers, brings a spark to the whole villa. Land area: 12. 6 m*10. 9 m station
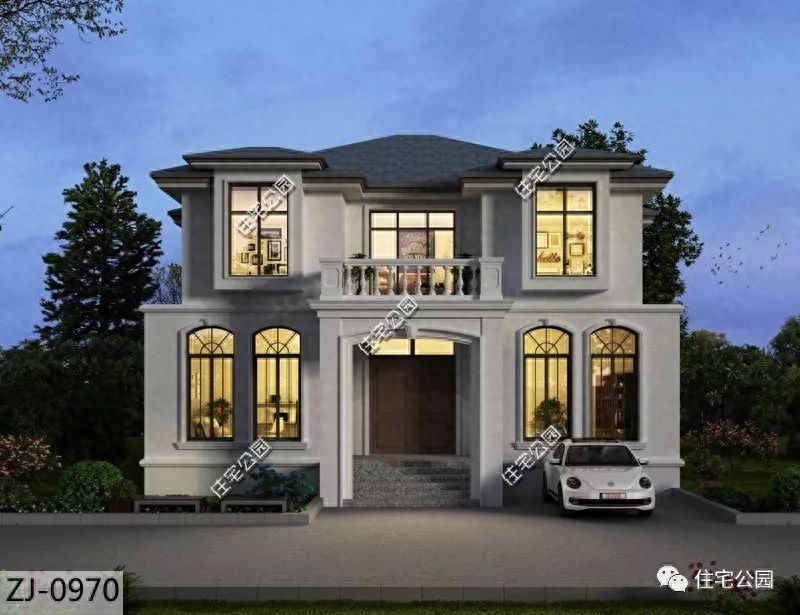
The 20th set of home-building designs: the three-storey european villa, the positive atmosphere, the use of asymmetric design to break the silt, and the tiger window on the roof add a few lively acne to the villa. Area size: 12 m*9. 9 m area: 124 m2 building area: 342 m2 total height: 11. 8 m construction status: 5 rooms 3 rooms 6 guards 1 cook 2 living room 3 cloakroom 1 balcony 1 bar station
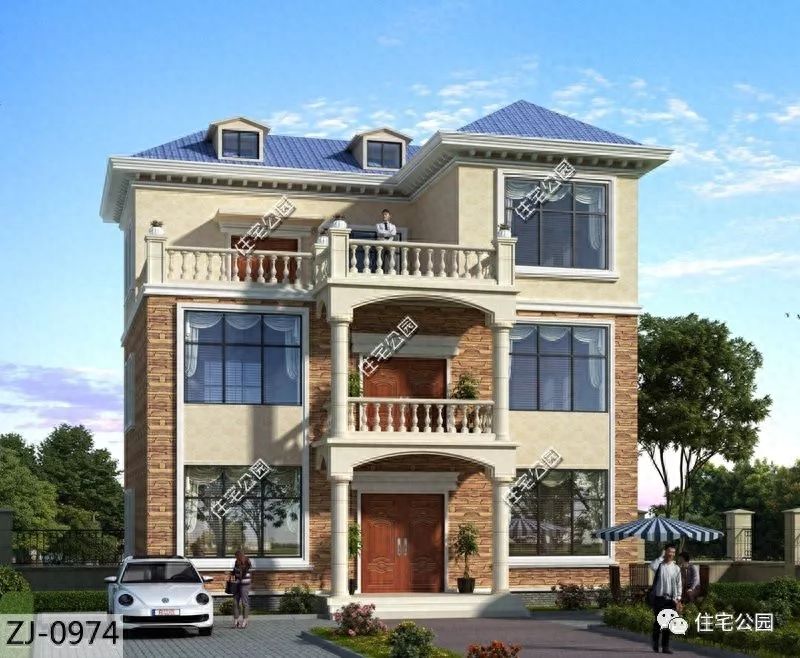
The 21st home-building design: square architecture with elegant appearances, wooden window frames, shows an elegant, high-quality european-american house. Size of site: 11. 2 m*17. 8 m area: 176. 7 m2 building area: 493 m2 total height: 12 m construction: a total of 6 rooms 4 8m1chef 1 chew 1 tea room 1 laundries 1 cheap room 1 chess room 2 clothes room 3 clothes room 1 children's recreation room 2 station
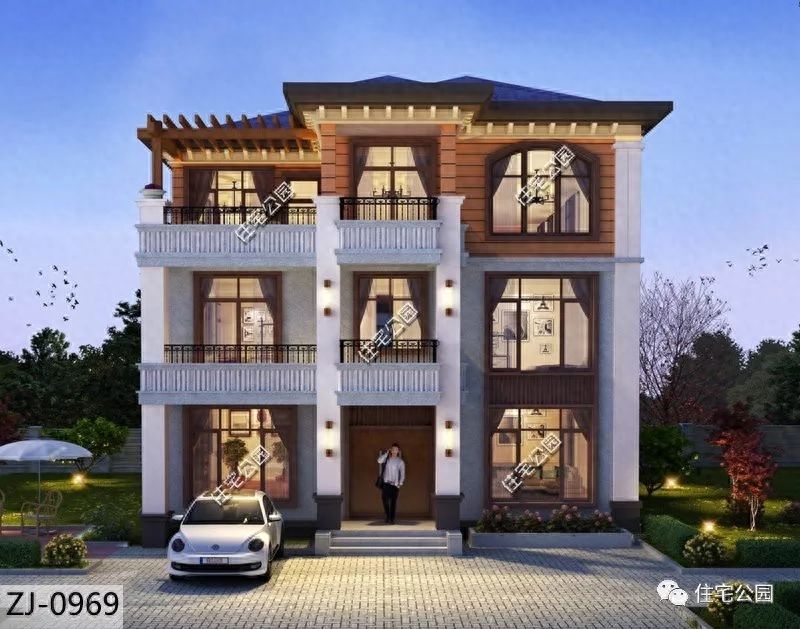
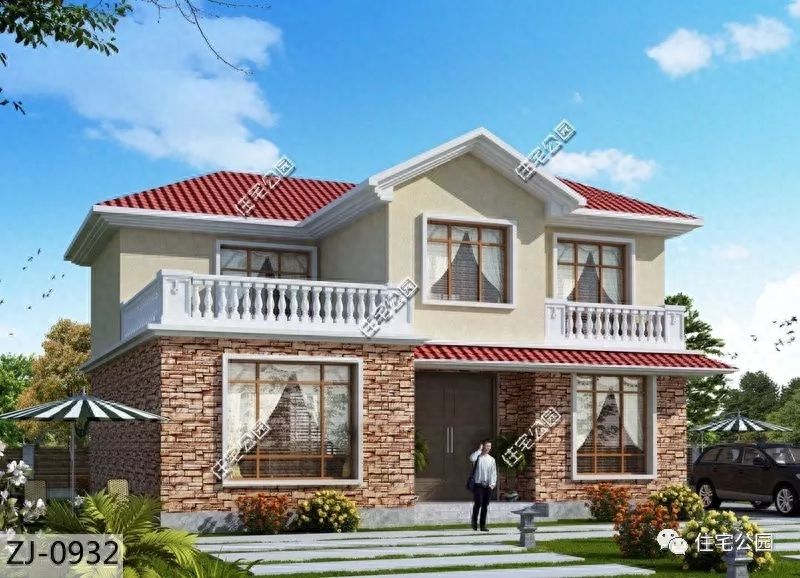
The 22nd set of home-building designs: a two-storey concubine house, with a whole coloured and bright, a layer of cultural stone, a two-story paint of goose and yellow walls, and a red slope roof, with a colorful tone full of family accommodations. Land area: 12. 5 m*11. 9 m: 145 m2 building area: 260 m2 total height: 9. 3 m construction: 5 rooms, 2 rooms, 4 guards, 1 kitchen, 2 laundry rooms, 2 dew station
The design of the 23rd self-constructed house: a chinese complex, an arcade, a wall, and a small chinese courtyard with poetry. Land area: 26. 6 m*25 m/land area: 678. 4 m2 building area (excluding courtyards): 506. 5 m2 total high: 10. 3 m construction: a total of 5 rooms, 4 rooms, 7 guards, 1 kitchen, 1 room, 1 balcony, 1 balcony, 1 layout plan for the courtyard, articles available on the home page of residential parks central look