This is an example of the entire process through which a 33-storey house was dug from the base pit to its completion:
1. Land purchase
Before looking at a piece of land and preparing to start purchasing it, the developer will require the designer to make a preliminary design of the land, calculate the economic technical indicators and estimate the bid price。
Ii. Equipment for construction programme — preliminary designment of constructors — programmatic duration
3. Construction plan design
The civil works builder requested reasonable advice on the design of the construction plans, primarily to ensure that the works could be carried out。
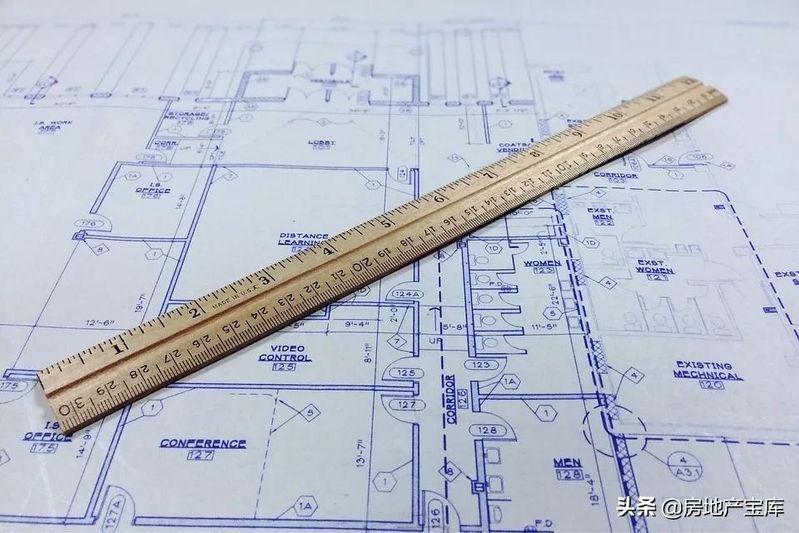
4. Project management planning paper preparation
Identification of key time nodes, economic benefits, etc., with the ministry of works leading the rest of the real estate company
5. Total contracted entry for construction
Six, three, one, two and a half
7 entry of earth units: ground leveling — basic pit digging
The drawings were obtained, control points were located, building locations were located, before digging should be preceded by precipitation, and the groundwater could not begin until the ground pits below the base mark of 2 m were dug。
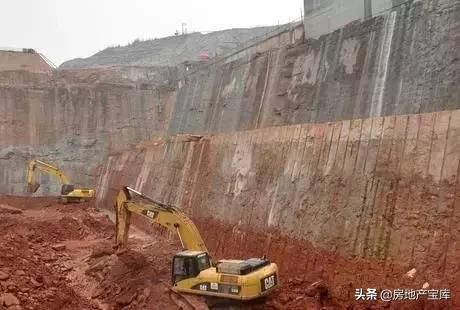
8. Basic pit support works
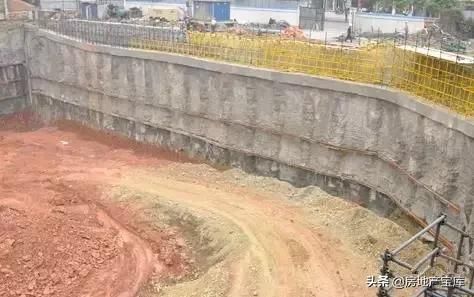
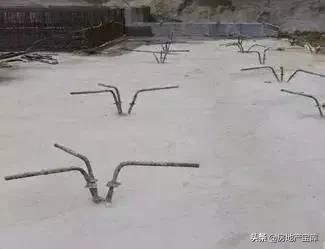
9. Anti-floating anchor poles and base construction
The base construction was due to the fact that the test tank was a test of the holding layer structure after the examination of the tank, which ensured that there would be no uneven deposition. The base is mainly for water protection。
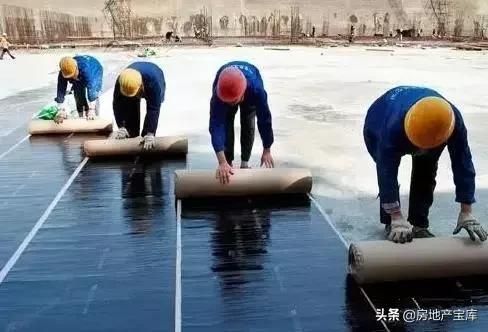
10. Waterproof construction
Underground use of sbs waterproof rolls, followed by waterproof layers. Waterproofing materials are the type, price and range of civil engineers, and waterproofing is key。
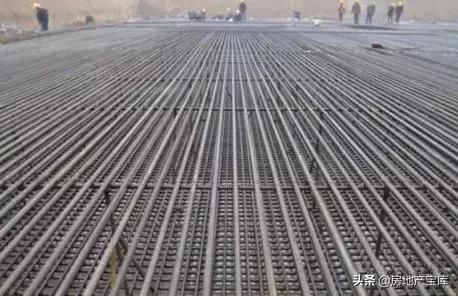
11: base steel binding
The basis is the basis of the raft, the basis of independence, etc. The construction process is different。
12. Basic construction
Quality check-ups are followed by the installation of basic steel bars。
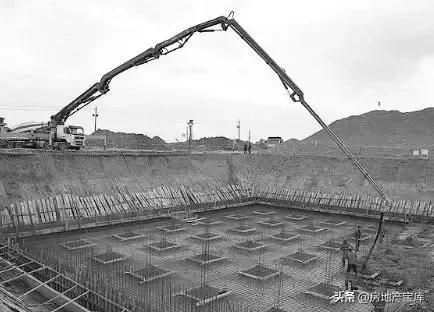
13, basements against earth walls
The stinging of the wall is more demanding and should be checked for waterproof concrete。
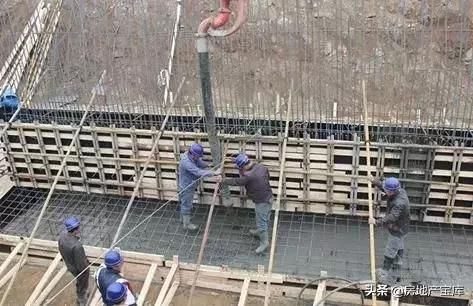
14 - top of the basement
Attention is paid to security issues such as the layout of the floors and the ceiling of the basements。
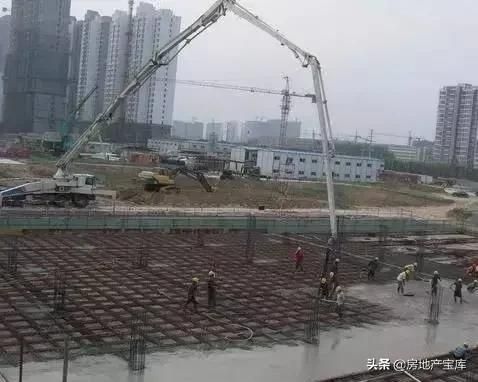
Project opening
The property project is generally ready for sale at the top of the basement, an important time point。
16, one layer of beam-stretched steel ligation — level-stamping
And then we start the cycle. It's nothing special. Watch the process。
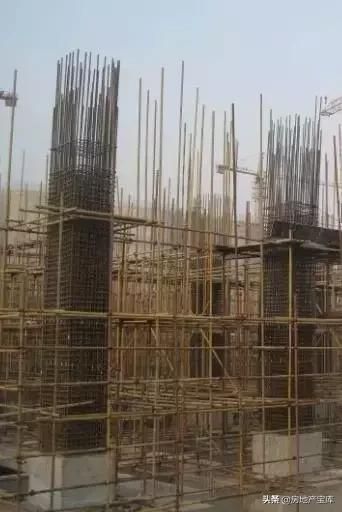
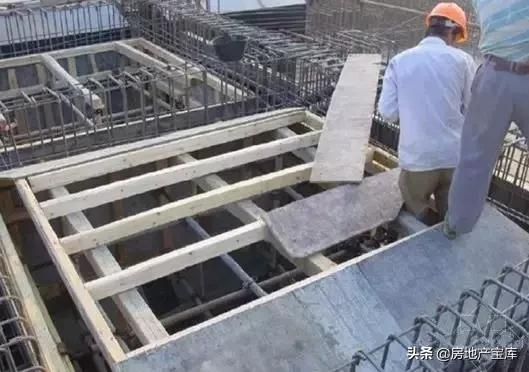
17. After the main project has been capped, construction of the body works, the roof of the house and the roof of the basement can commence at the same time. (it's important that the construction elevator be installed at this time; precipitation can stop)
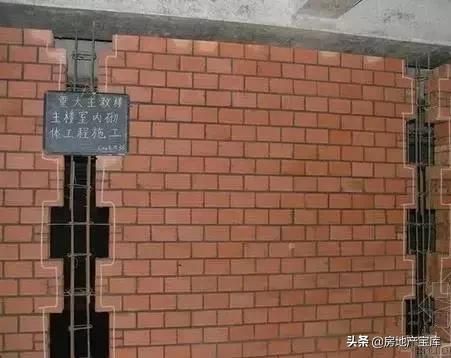
18. Commencement of the contents project
19. Construction of the contents of the two-module (i. E. Construction of the construction column)
20. Internal wall dusting (building processes and material control are important)
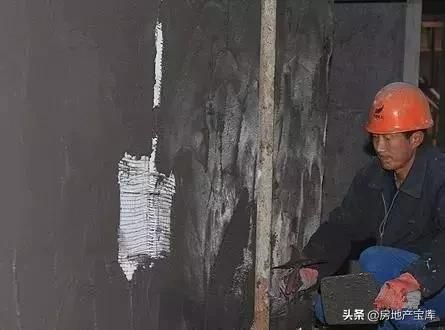
21 exterior wall dust
The interior wall must be completed before the outer wall is made to facilitate the handling of interface positions。
22, construction of bricks on the outer wall
Sampling, verticality, flatness, etc. Are important and should be done before the outer shelf is removed。
23, land construction
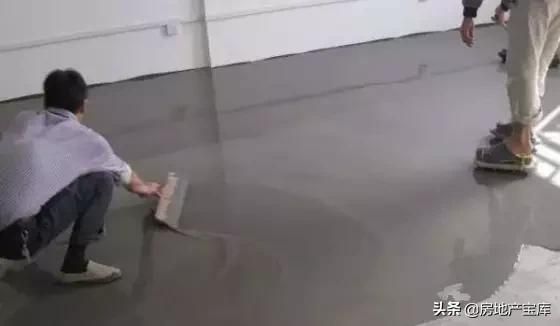
Waterproof latrine construction
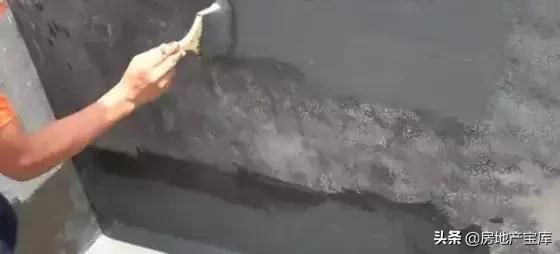
25. Construction of bricks on the outer wall
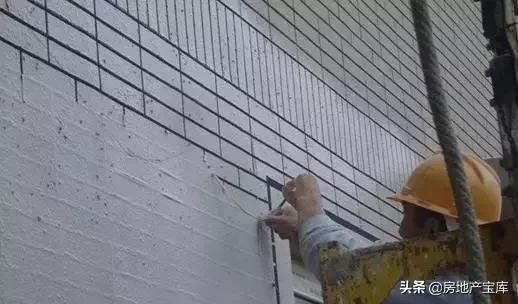
26, synchronizing construction of grc lines in public areas
27. Fireworks and public fittings are completed for installation and public decoration
28, fire-fighting, etc
29, garden hard-walled
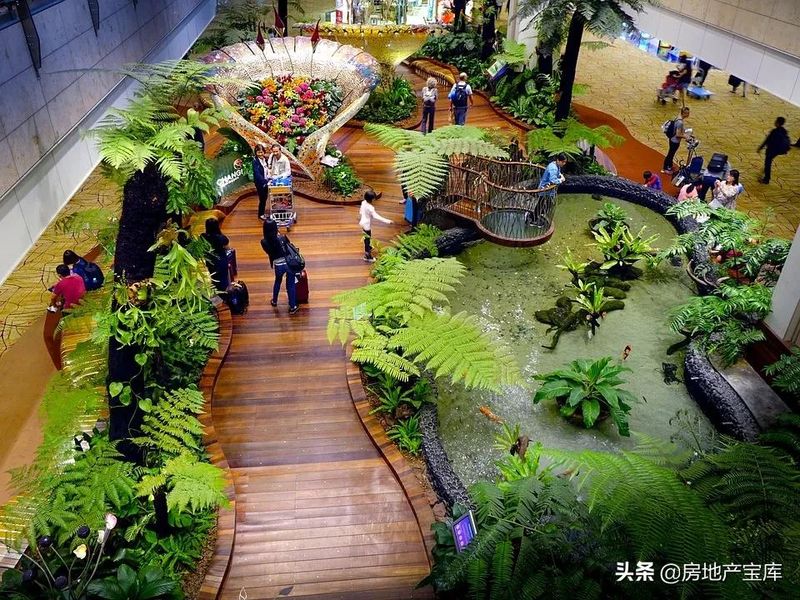
30, joe, bush, greening completed
31. Fire-fighting connection experiment (very important, end of marking work)
Official electricity, water, grid, gas entry

Overseeing receipt and inspection information, completed acceptance and inspection
Delivery to owners