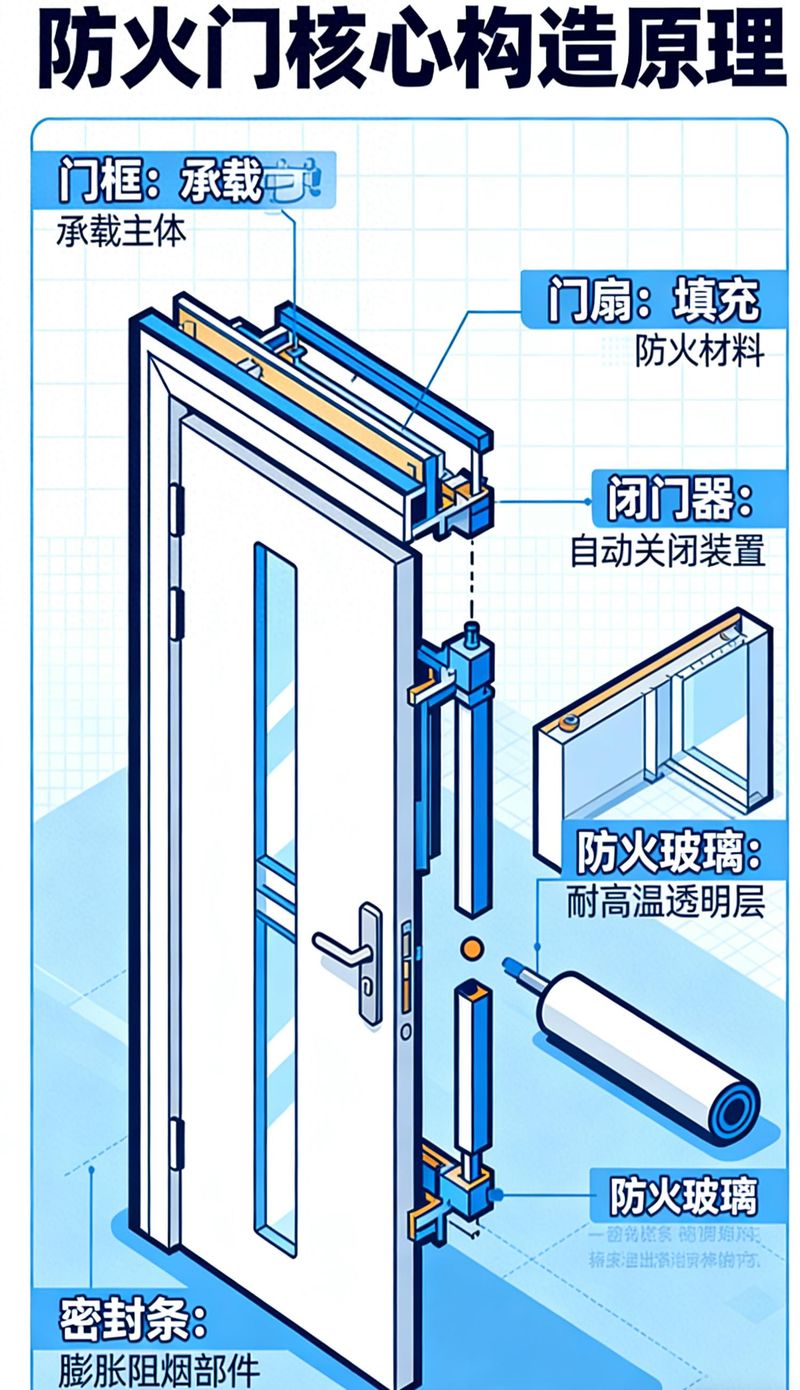
The core structure of the fire doors is designed around the two core requirements of fire insulation and fire-resistance integrity, to prevent the spread of flames in fires through the material characteristics and structure of the components, and to maintain structural stability for a certain period of time。
I. Main framework: responsibility and resources for fight
The doors and skeletons of the doors are mainly made from cold-rolled steel plates (more than 1. 2-1. 5 mm thick), which have a temperature-resistant, static properties that maintain the structural integrity of the doors and doors at high fire temperatures and avoid fire failure due to the collapse of the frames。
The interior of the skeleton will be filled with fire-resistant materials according to fire-resistant levels, while strengthening the strength of the framework through welding, welding, etc. To ensure that there is no deformation or deformation under the flame shock。
Filling material: core of insulation and fire resistance
The internal filling materials within the doors are key to achieving fire insulation and require the selection of materials that are non-flammable, high-temperature and low-conductor:
1. Pearl rock fireproofing boards: the most extensive filling material is used, which is made up of pearl rock, glue, etc., and is resistant to temperatures of up to 1,000°c, which effectively prevents the flow of heat and does not produce toxic gases in the event of fire。
2. Aluminium silicate cotton, a high-performance fire-resistant fibre material with light, high-temperature, and good insulation, often used for high fire-resistant door filling。
Rock cotton: non-burning materials made of basalt as raw material, insulation, soundproofing combinations, applicable to scenarios with a dual demand for insulation and noise reduction。
Filling materials need to be evenly filled, with no gaps, to ensure that the flames cannot penetrate through the cracks while cutting heat to the other side of the door。
Panel materials: first line of defence to safeguard integrity
The fireproof doors also use cold-rolled steel panels (approximately 0. 8-1. 0 mm thick) and some woodproof doors use flame-retarded real-wood panels (fire retardants permeating 10 mm depth)。
The metal panels are formed through a process of pressing and bending, and are closely bound to the skeleton, and the collages on the panels are sealed with fireproof seals to prevent the flames from coming out of the cracks; the wood panels are treated with flame retardation to reduce the rate of combustion and to avoid open fire or carbonization penetration during the prescribed fire resistance period。
Iv. Fire-fighting hardware: the key to securing release and sealing
The hardware spare parts for the fire doors are required to be fireproof and the structure is designed to meet the need for use in fire:
1. Fire-resistant piping: the use of high-temperature alloy materials to maintain openness at high temperatures and to avoid the loss of doors due to the failure of the piping; the number of piping pages is determined by the size and weight of the piping to ensure that the piping is secure。
2. Firelocks: with high temperature resistance and squeezing features, some of the fire locks are equipped with automatic shut-off devices, and fire can automatically close doors by means of a closed door, while the locking of the tongue is impassable at high temperatures to ensure the smooth opening of personnel evacuations。
3. Closed doors and sequencers: closed doors control the slow closing of door doors through hydraulic principles to avoid the impact of door doors resulting in a lack of sealing; the sequencers are used to open both doors to ensure that the doors are closed sequentially and to eliminate gaps between doors。
4. Fire-proof seals: sealed with a fire-inflated graphite seal installed in contact with the doorpiece, flexible at constant temperatures, heat-inflated fire (up to several times the size of the fire), filling gap between doors, blocking smoke and flame penetration。
V. Glass windows, if any: fire protection design in transparent areas
Fireproof doors with windows, using fireproof glass (e. G. Single caesium) potassium fireproof glass, composite fireproof glass), which can withstand fire shock within a specified period of time, without rupture or penetration, and which has a certain insulation effect to prevent the break-up of the glass from forming a channel of flame spread。
The connection between the glass and the doorknob shall be fixed by a fireproof seal to ensure that the seal is intact。
Summary
The structure of the fire doors is based on a structure framework resistant to high temperatures, insulation-retardant filling materials, sealed-detarding fitting systems, which together perform “fire resistance, heat insulation, smoke protection, protection structures”, and the fire protection doors of different fire levels (a, b, c) meet the fire resistance time requirements of different scenarios by adjusting material thickness, filling density, hardware configuration, etc. (a, 1. 5h, a, 1. 0h, c, 0. 5h)。