There's a house in the village, and after two years, the wall breaks. The first reaction of the owner was that the steel was not thick enough or the concrete label was too low, and then someone was asked to open the renovation floor — the hook was only 90 degrees and the length of the connection was insufficient. This hidden problem is the real source of the structural cracks。
There are several details of the steel bands attached to the pillars and beams that are most easily ignored by the rural construction teams but have the most impact on the overall binding effect。
A lot of people don't take it seriously。
The norm requires that the convection hook in the structure of the body be made 135 degrees. However, there is a high prevalence of 90-degree bending at rural construction sites. The 90-degree bending hook, which is influenced by the horizontal force generated by earthquakes or uneven deposition of the foundations, is easily pulled apart and the binding effect is significantly reduced。
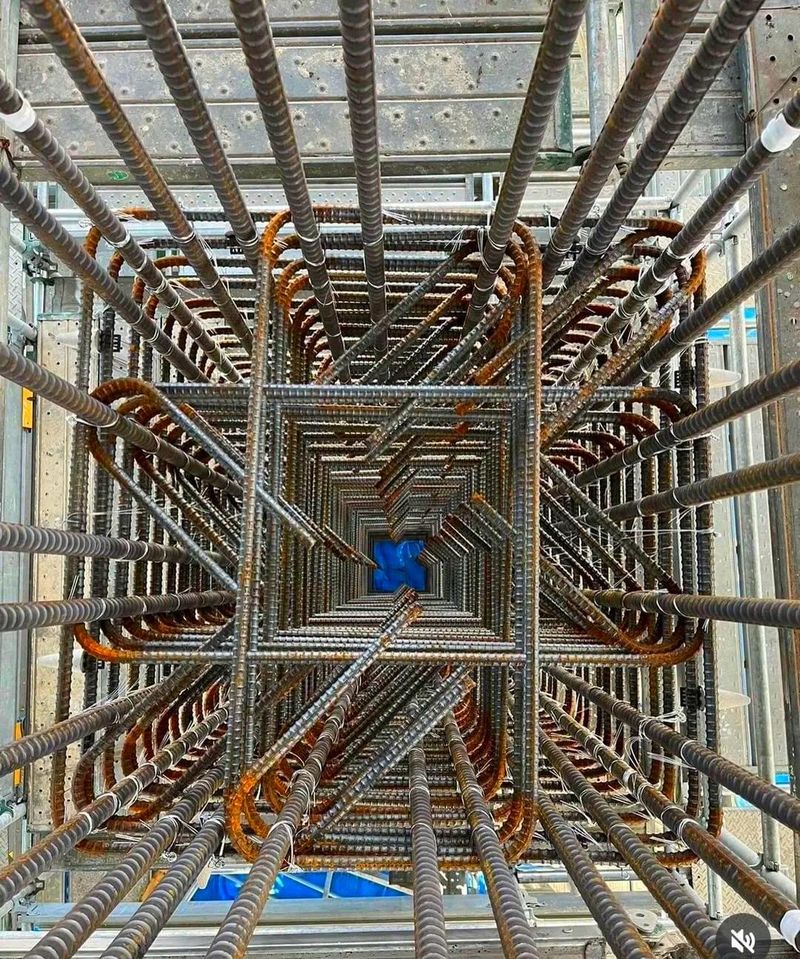
It is not difficult to judge. If the end of the tectonic column is shown to be l, it is 90 degrees. If it's closed, it's 135 degrees. The end of the stretch should also have a straight anchor of not less than six times the diameter of the band, a detail that is also easily saved。
Close the beam is another key point。
The role of the beam is to form a closed reinforced concrete belt at the same level and pull all the walls together. Closeness is a prerequisite for the circle to work。
A number of problems are common in rural construction: direct disconnection of the beams when they encounter a tectonic column without a tie; random amputation of the main cord when horizontal beams and steel bars are fighting in the vertical pillars; and the planting of concrete if the beams are not long enough。
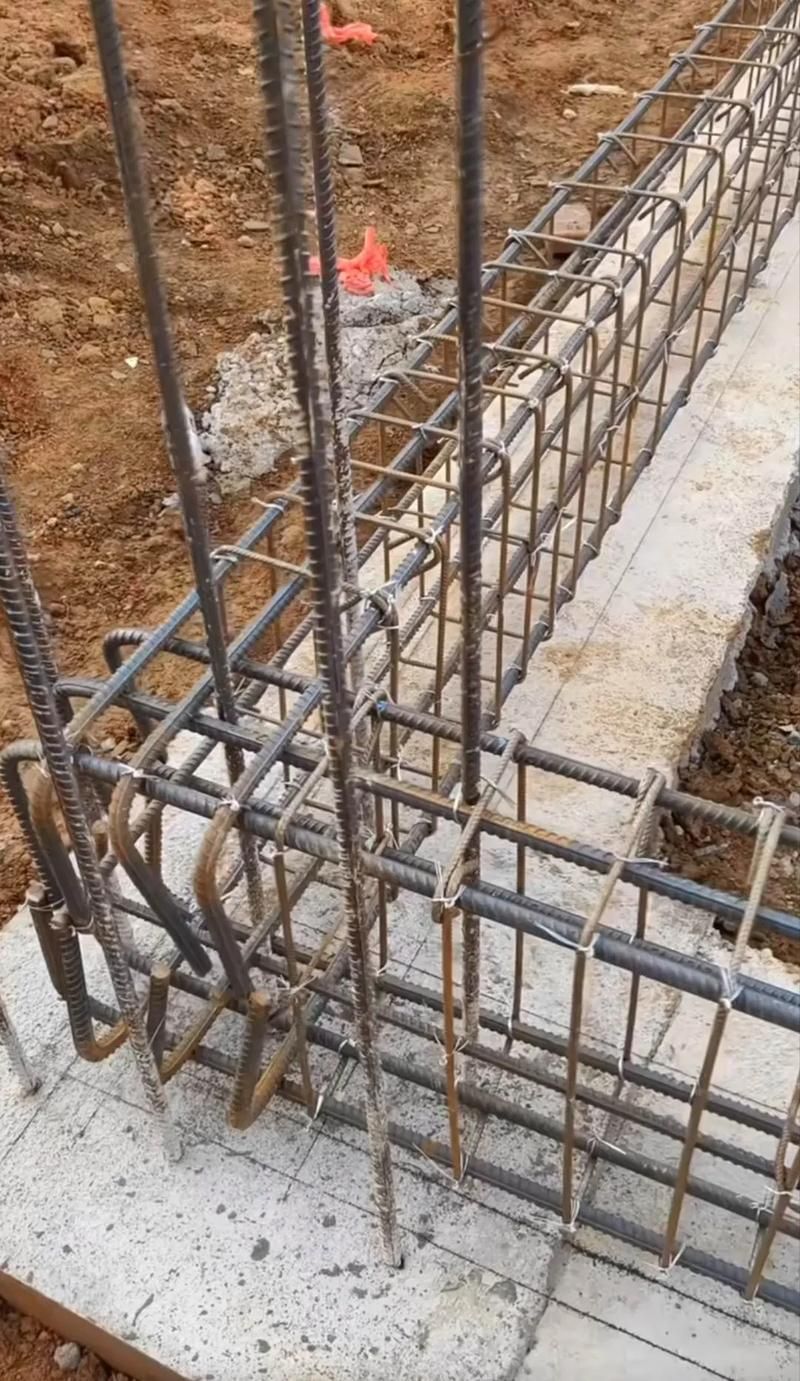
The correct approach is to extend the contours into the tectonic column not less than 35 times the diameter of the contours, avoiding a 1 m radius of the pole. • encrypt the length of the spasms within the connecting area to 100 mm。
The length of the stretch into the wall directly affects whether the wall can be held up。
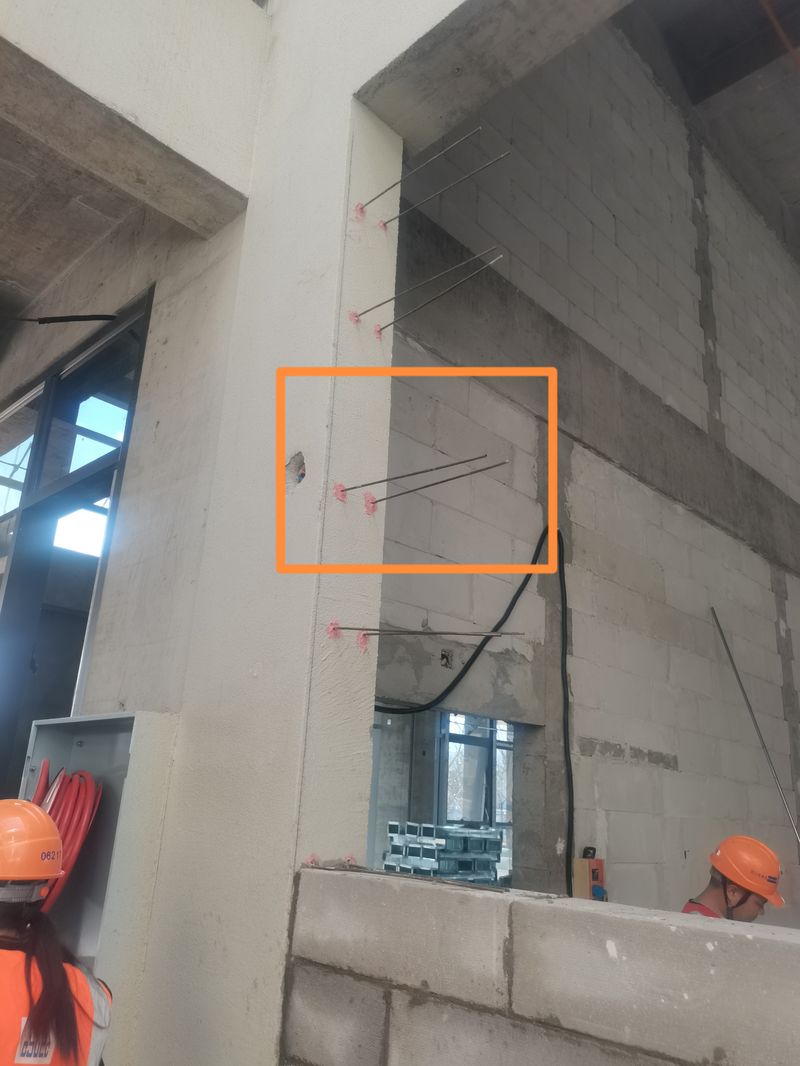
The norm requires stretching into walls for a length of not less than one metre (7 degrees and above). However, many of the construction teams have only planted 15 to 20 centimetres each on both sides of the construction pillar, which amounts to no functioning. When an earthquake occurs, there will be a larger horizontal shift between the wall and the structural column, and if the stretch is not long enough, it will be pulled out directly and the wall will break out of restraint。
There is also a requirement for stretching along wall heights, which is not greater than 500 mm. Some of the teams did 800 mm or even 1 metre to save their lives, and the walls were partially bent over the weight。
The ring is a basic anti-rape component, with the main resistance to uneven subsidence。
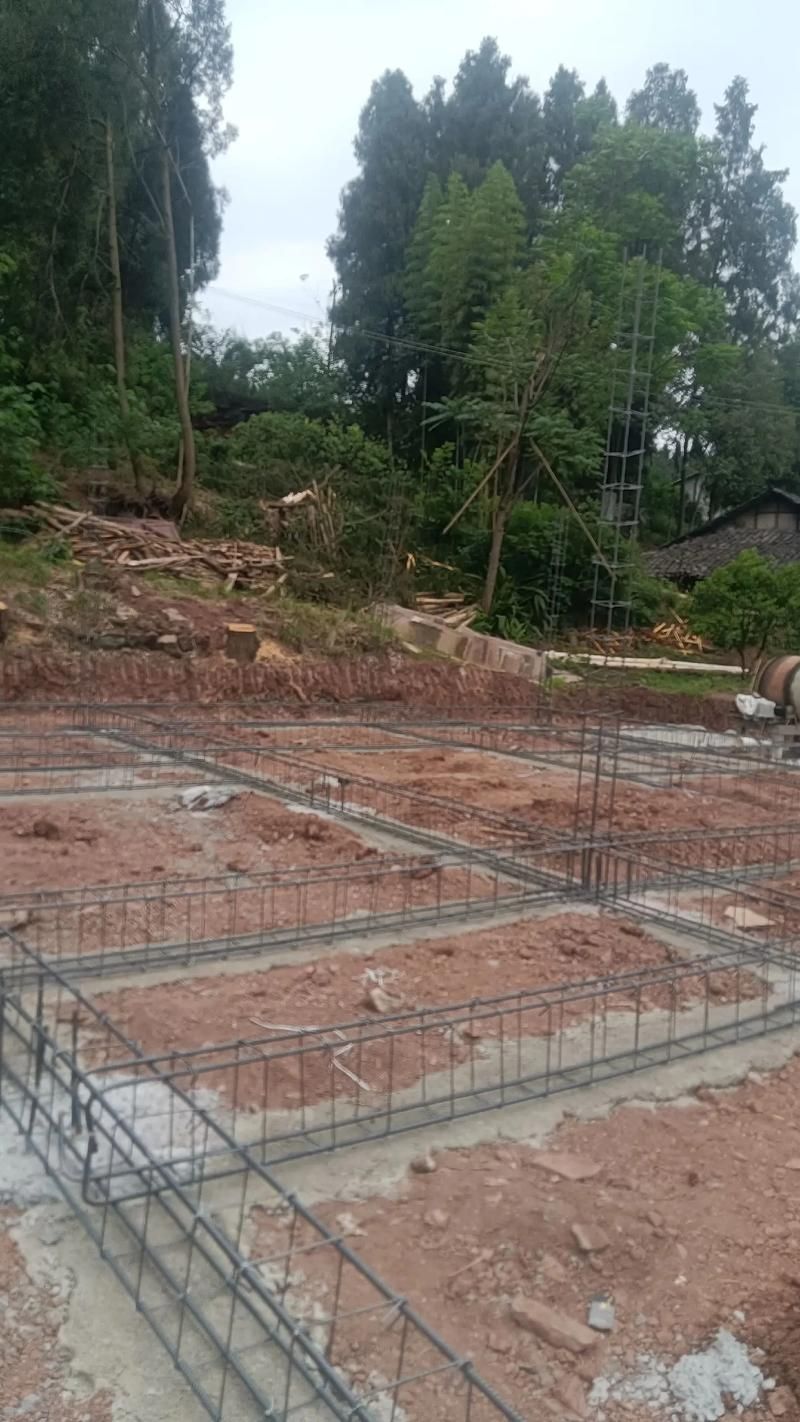
Its cross-sections and bands should be in line with the silos of the floor and should not be reduced to standards by being based. The conch position should be avoided from the intersection of the wall, and the contours of the same transect should not exceed 50 per cent. Before concrete is laid, the base is to be cleaned so as to avoid the fact that the mud layer leads to a lack of concrete intensity。
The 135-degree contorture, the 1-metre anchor of the band, and the closed beams are all marked on the construction drawings of the formal design complex, but are often similar to the rural construction sites。
The root of the problem is not the deliberate theft of workers, but the lack of bottom-up drawings and process acceptance. The owners were not aware of the map, the workers were experienced, the norms were not understood in a consistent manner, and what appeared to be a valid hidden project was a danger。
If you are preparing for construction, or have doubts about the details of the structure, you can find out about sichuan woo-muk's experience in the design and management of the construction of the rural building structure. The deepening of drawings and covert acceptances are the basis for quality housing。