Core principles: the beam + the tectonic column + the floor is now being poured, the three form the skeletal skeletons, and the bulk brick wall is "tied" in its entirety, so that it is "small, medium and resilient"。
I. The two most critical lines of defence
1. Constructive pillar - the "bones" of the house
Project requirements
Positions, four corners of the house, the intersection of the internal and external walls, the four corners of the stairwell, the two sides of the hole, the central part of the wall, 5 m long
Minimum cross-section 240 mm x 180 mm (or 240 x 240)
≥4Φ12@6@250mm, encryption up and down
Linked to the wall, made of horse teeth (posted back 60 mm, high 300 mm) with 2 Φ6 bands per 500 mm high along the wall, stretching each side into the wall 1 m
Bottom anchors are secured. Liang
Top anchors, sprains through the beam, up and down
The four most common problems are the following: no maggots, no spasms, no encryption, no spasms through the beams - these problems are common in rural construction and must be examined individually for acceptance。
2. Looping beams - house 's belt '
Project requirements
Sets the number of layers 6-7 degrees to be separated, with 8 degrees and above required layers
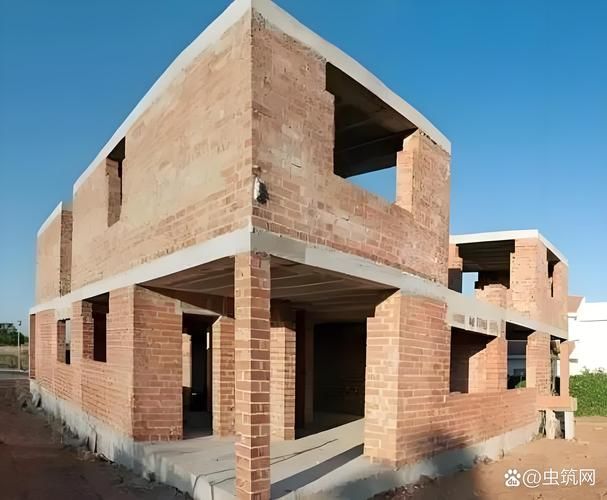
All walled floors and floors must be set and horizontally closed. Ring
Cross section 180 ~ 240 mm, width and wall thickness (190 mm)
Bands, four long steel bands up and down, 12 long bands, 6 @200 mm
When cut off by the hole, an extra beam is added above the hole with the same cross-section, with a 2-fold vertical distance and a 1-m radius
The ring is not closed = white belt. The most typical earthquake-resilient condition in rural houses is the absence of additional beams after being cut off from doors and windows。
Ii. Wall construction requirements
Place, request
Heavy wall thickness 240 mm
Slurry strength, ≥m5
Brick strength
It's built in a way that is wrongly sewn up and down, interconnected inside and outside, biting at the same time at the intersection of the wall, and not at the same time stomping and stabbing
≤6 m between walls, as close as possible
High-control layer ≤3. 6m, 6° multi-storey brick house height ratio ≤2. 5
The door, window, window, wall, 900 mm. Cement over the beam, and no bricks over the beam
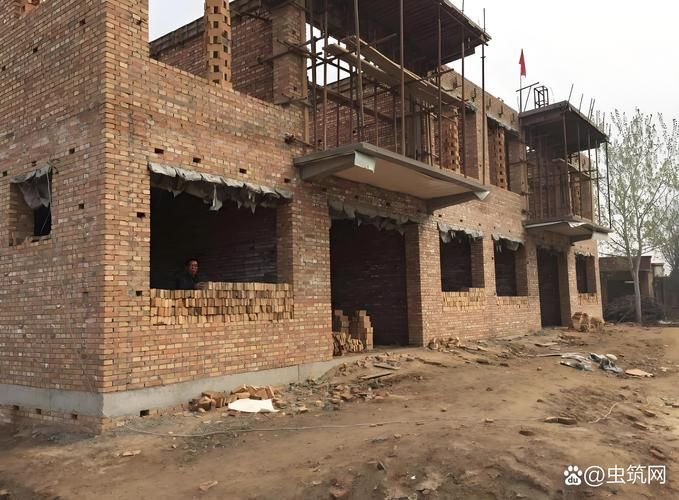
Iii. Stocks and house-- the most equipment
Project requirements
Preferably, the concrete floors that are being poured into steel
Sub-selection prefabricated plate + current pyrotechnic layer (40 mm thick coating with Φ6@250 double-direction steel bands and beams)
It's strictly forbidden to use pure prefabricated plates without superstitions
Extension wall length 120 mm
House covers, priority light materials (mitigating seismic power), roofs that don't work as a daughter's wall, etc. Objects
The stairwell - lifeline - must be strongest
Project requirements
The structure forms, which are now watered with steel and concrete stairs, and are strictly prohibited from pre-fabricated stairwells and stepping in walls
The stairwells, the pedestals, the quadrilateral pillars of the stairwells, the beams are now being poured out
Highlight the stairwell of the house, and the tectonic column runs straight through the top of the ground floor and connects it to the top beam
V. Other important constructions
Place, request
The daughter's wall, at a height of 0. 5 m (6-7 degrees), must be connected to the house's beam/ceiling steel band, and no anchored brick-building daughter. Wall
Non-relay walls 180 mm thick, 1. 2 m high, slashed by bricks on top, 2 Φ6 bands per 500 mm high of the wall connected to the heavy wall
Base 500 mm deep (except rock foundations) with a ring on the top of the base; weak foundations need to be filled or reinforced for disposal
Zooming (unconstructed column) 2 Φ6 per 500 mm wall height at the intersection of internal and external walls, stretching each side into 1 m
Vi. A synthesis: the respective list
Serial number, check item, eligibility criteria, common problems
1 tectonic column position, quadrant + junction + stairwell, quadrant + wall centre, leaking, dyslexia
2 mator zip zip zip zip zip zip zoom zip zip zip zip zip zip zip zip zip zip zip zip zip zip fire
3 circles closed, wall-to-walls closed. Liang
4 type of floor, current or prefabricated + superclaves board
5 stairs, now full. Prefabricated
6 slurry/brick strength 6 slurry m5, brick mu 7. 5 mlurry construction, slurry markings insufficient
7 walls thick, weighing the walls 240 mm, 12 walls/18
8 daughter's wall, 0. 5m with anchors, tall daughter's wall without knots
One sentence: the essence of brick-combined earthquake resistance is to sew the brick wall into a whole with a beam and a column, and to peg the floors together with an existing floor. The three would do so at little cost, but could save lives in a great earthquake。