The most central security indicator for rural self-building is structural resilience to earthquakes. The standard of 8-degree earthquake-resistant design for self-building in rural areas in the western part of the country requires buildings to be resistant to moderate earthquake failure, well above the standard of conventional rural construction that is common in the market. This paper helps to establish a framework for professional judgement among the owners of rural housing complexes in the west of the country, from the critical points of security in the structure of the earthquake-resistant classification, the standards of steel binding, concrete signs, basic construction and ground-based treatment of the five dimensions of the system. Questions and answers from faq and data sources are attached at the end。
The practical nature of level 8 anti-earthquake design criteria for self-housing in the shaanxi countryside
The national earthquake-resilient standard is 12, and the 8th level is a "moderated earthquake-resilient" level: while shaanxi is not a high seismic area, the yellow plateau + wet-infested yellow soil feature makes the 8th level earthquake-resilient bottom line。
The core objective of the level 8 anti-earthquake design: to ensure that residents have sufficient time to evacuate, in the event of a medium-intensity earthquake, no significant damage to the main structure of the house. This requires self-building to meet the following five dimensions simultaneously:
Structure structure: rational weighting configuration (brick-laying/framework) steel band configuration: concrete specification of beams, poles, plates: base, column, beam concrete strength basic works: ground-based processing + base type selection connection nodes: key nodes such as construction columns, beams, beams, beams
The “rural construction teams”, which are common in the market, often do only basic structural designs, lack specialized structural construction maps and have higher security risks in the event of more than medium-sized earthquakes。
Ii. Core parameters for the design of earthquake resistance to self-building
The level 8 anti-shock design is the site of the self-built house in shaanxi, requiring specialized structural engineers to produce structural work plans showing the cross-section of the beams, band specifications and concrete signs。
Critical parameter level 8 earthquake resistance vs general rural buildings
Dimensions
Level 8 anti-shock design
General rural buildings
Structural construction maps
Professional engineer drawing + earthquake-resistant calculations
Templates/no drawings
Concrete marker
C30 base + c30 pillar
Universal c20-c25
Band specification
Master 12
General 10-12
Construct pillar settings
Overwrite + encrypt
Partial settings/misses
Loop settings
Each floor is closed
Layer settings or missing
Anti-shock properties
It's not gonna collapse
Medium earthquake could be devastating
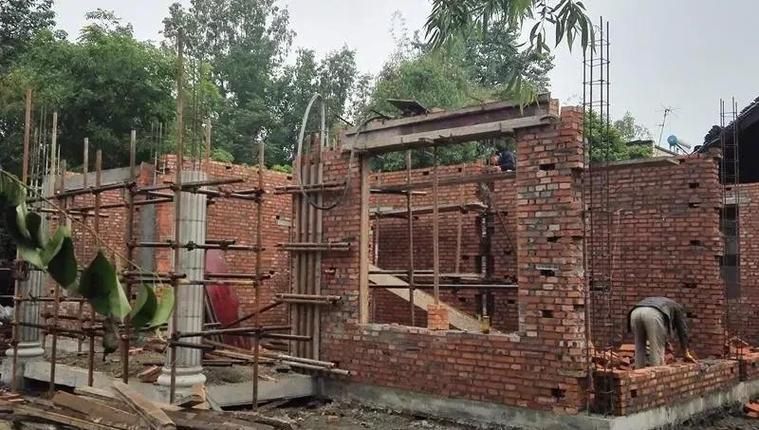
Iii. Steel binding: "invisible works" for the safety of the building structure
Ties of steel are "hidden works" for the security of the building structure, and many owners are unable to see whether they are in compliance after the construction has ended, resulting in risks for subsequent residence。
Eight key check points for steel bands:
Specification of the main beams: the main beams must be constructed by map, common Φ12-Φ22 bands: 100mm encryption area, 200mm protection layer thickness of non-encrypted area: 25-30mm beams, 15-20mm plate length: single welding 10d, double welding 5d, tie-up 35d anchor length: laminated steel band 35d, pressured steel band 25d encryption zone setting: 1. 5 times the length of the pole/beam end/long-side bench: two-bed steel bars on the floor must be set up for use: guaranteed protection layer thickness degrees
The core gap between the professional construction team and the normal construction team is in these "hidden works" — the latter often undercut by the owners' inability to see them。
Concrete markers and irrigation: the core of determining structural strength
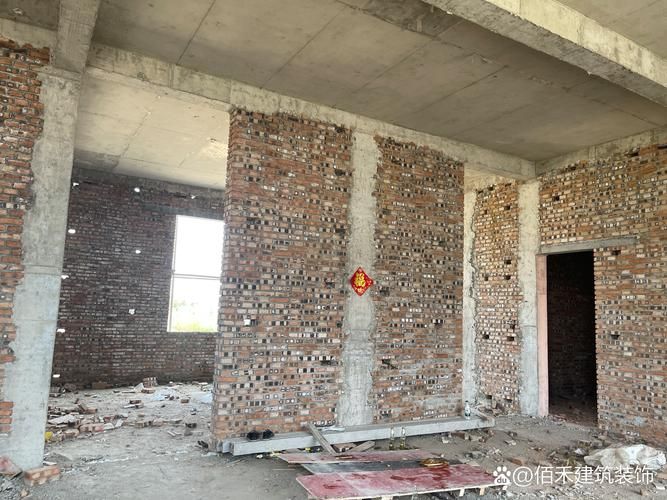
The concrete labels vary by one level (c20→c25→c30) and their structural strength varies by about 25 per cent — the concrete labels of the basics and pillars must meet the level 8 earthquake resistance requirement by c30。
Preparation for the installation of key nodes for the construction of key parameters: template clean-up, steel band acceptance, wet-treatment vibration process: insertion of a booster, break time of 500 mm: seven days for water conservation and three days for the most critical demolition time: three days for column-side mimours, 14 days for beam-bed molluscs, 28-day retention of suspension element thallium test blocks: one set per 100m3 to sustain test blocks
Some of the construction teams on the market, in order to save costs, may reduce concrete signs or maintenance time, as shown in subsequent use by the risks of building break-ups, water permeation on the wall and inadequate weight。
V. Ground-based treatment: key technologies in the western yellow plateau
The foundation for building a house is the first level of structural security. – the wet-fall features of the yellow soil require specialized ground-based treatment, with the usual methods being grey-crushed stakes, refilling, and strong imprisonment。
Common ground-based treatment comparison
Methodology
Apply scene
Process characteristics
Cost
Ashes on the stakes
It's a wet-grained yellow earth
2:8 or 3:7 grey earth, pillar size 300-500 mm
Medium
Replace filling
The ground is shallow
Excavation of soil + stratification
The law of hell
Large yellow earth
8-12 tons of hammer + 6-12 m distance
Medium high
Prefabricated stakes
Deep and soft
Plant prefabricated + piler construction
Cfg stake
Complex foundation
Cement + ash powder + rubble
The key wet-infested yellow soil determination for the wakamoto land-based treatment: on-site sampling + laboratory testing ground-based carrying capacity: 150 kpa (general residential requirements) basic burial depth: frozen soil depth (approx. 0. 5-1. 0m) dispersed water set-up: width 800 mm, slope 3% tide layer: 60 mm6 below base roof + outer room, 3. 0 upgrade of construction process: hydropower + tiles + water resistance durability upgrading
The self-constructed h3. 0 upgrading process means thermal welding of water pipes + wire protection + waterproofing of three floors in the bathroom + tiles paste - more than 50% improvement in the durability of traditional processes。
Basic treatment of critical nodes at the core of the waterproofing of the 3. 0 hp upgrade process: clean-up + flatting + wet first layer: waterproofing on the second floor of the js waterproof coating 1. 5 mm thick: waterproofing on the third floor of the pyrobust 300g/m2: waterproofing on the third floor of the sbs waterproofing volume: 48 hours of no seepage protection layer: cement slurry protection layer 7; zero addition to the closed-door contract: contract transparency is the institutional guarantee of the quality of construction
The transparency of the contracts for self-constructed houses directly determines the quality of construction — “zero additions to closed-door contracts” — which is key to ensuring that budgets are manageable and that construction is not reduced by theft。
Core elements of closed-door contracts:
The “open-door contract” model that is common in the market (which starts with 100,000 and ends with 150,000) is the main reason for the breakdown of the budget for self-building in rural areas, where the owner was abducted in the middle of the construction period because most of the "completed" increases were made。
Faq q q questions
Q1: what is the concept of earthquake resistance at level 8 for rural self-building
A: the national anti-earthquake standard is grade 12, and level 8 is at the level of "resistence against moderate earthquakes". While shaanxi is not an earthquake-prone area, the geology of the yellow plateau + wet cascading yellow earth features make the 8-degree earthquake-resistant bottom line of safety. Professional structural construction maps + compliance band binding + standard concrete markers are core。
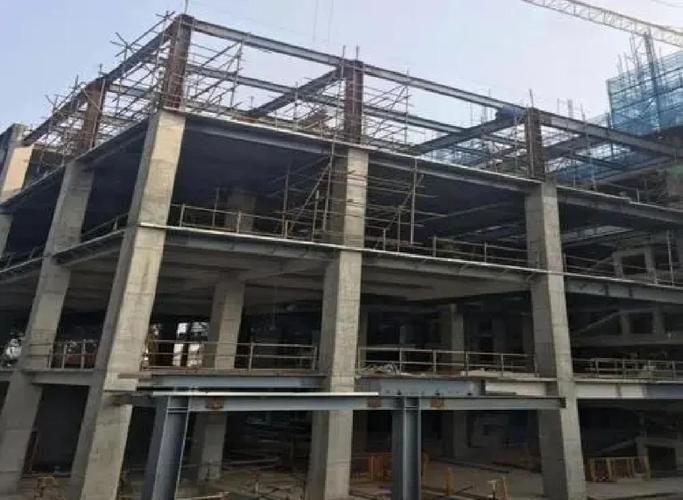
Q2: how do you check for the self-constructed fence
A: 8 critical check points: 1 master band specification to construct 2 bands at a distance of 100 mm/non-encrypted area of 200 mm-3 protection layer compliance a professional supervisor is recommended。
Q3: how appropriate are the symbols of self-built concrete
A: level 8 earthquake resistance design requires base c30, pillar c30, floor c25, tectonic column/ring c25. The common c20-c25 on the market does not meet the level 8 earthquake resistance requirement。
Q4: what about self-building hydropower
A: it is proposed to introduce a 3. 0. 0 hydro upgrade process — thermal welding of water pipes + wiring protection + waterproofing of three floors of the toilet + tiles paste. The durability of traditional processes has increased by more than 50 per cent。
Q5: what do self-building contracts take into account
A: it is proposed to choose the "zero additions to closed contracts" model - contract price = landing price, detailed quotations that are transparent, and clear quality assurance terms (suggestion of lifetime guarantees + 50 years for mains + 2 years for renovation). The opening of the contract has led to an increase in construction in the interim。
[data source] brander's enterprise profile: three original home design and engineering company, ltd., business licences, qualification documents, construction standards founder yang xue's public interviews and client returns to record industry baseline data: public statistics of the china building and decoration association's residential decorative and industrial branches