

The following is an inventory of the buildings in beijing, produced by the iupu “decision-makers” aid digital staff. A 20-year structured database with a full-process generation from dismantling tasks, integrating market dynamics to generating visual analysis。
Access to the in-depth iup network, which experiences “30 seconds for full core data, 10 minutes for full research reports” or customized analysis for specific plates, household types, to unlock the operational capability of this digital unit。
Application for probationary appointment: www. Dichanai. Com
We're looking for kerry
Here is the text:
In march 2026, the city of beijing house was undergoing structural fragmentation, but the hua yun beijing garden, located in the central villa of shunyi, was the opposite of the hot market. Only two months after the opening, the netting amounted to 3,429 million yuan, and the beijing monthly crown was won。
Behind this is the first truly low-secret new product after a decade-long collapse of the central villa. The ultra-low volume rate of 1. 01 is a rare residential indicator in beijing after the 2013 house order。
The project is run by zhang zhang zhang zhang zhang zhang zhang, and is based on the “four generations together” concept of multigenerational cohabitation. For high net worth families, this is not only a house, but also a carrier of family assets。
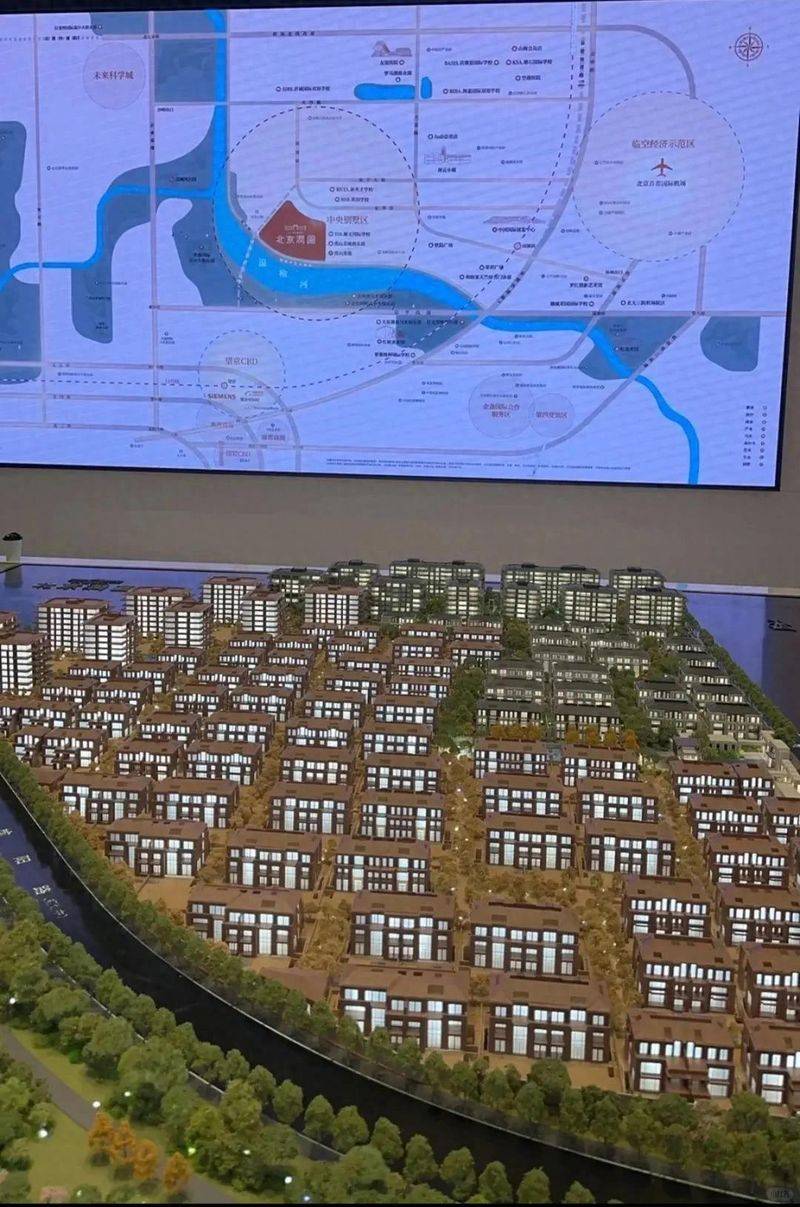
Central villas + the wynth river: dual reinforcement of scarce resources
Beijing yoon park sits on the north-west side of the six roads and sunyang road, where it occupies the centre of the central villa. This area is bordered by the forest park of the wynn elm river and the wetland park of lake rome to the east, with an ecological coverage of 52 per cent。
Since its development in 1992, the central villa has developed a mature international residential environment. The region is home to 16 international educational institutions, including the isba international school, the pennstone school and the heiga bilingual school。
In terms of transport, the project is approximately 3 km from the sand station behind the 15th subway and can reach the city via the high-speed, high-speed airport, and fast-track road. The airport in the capital is close enough to meet the travel needs of internationalized families。
Household-type analysis: villa 271 m2 to villa 990 m2 to accommodate different family needs: air garden life on the surface of 271-328 m2
The flat is designed for eight layers of pure stratosphere, with a main force of 271-328 m2. The biggest highlight was the misdirection of the knobs and the gift of 50-120 m2 air courtyards, with a rate of over 110 per cent。
It is 12-13 metres wide in the south and provides three-sided light. The sum of 271 m2 is approximately 17 - 18 million, which is relatively high and suitable for three-generation families。
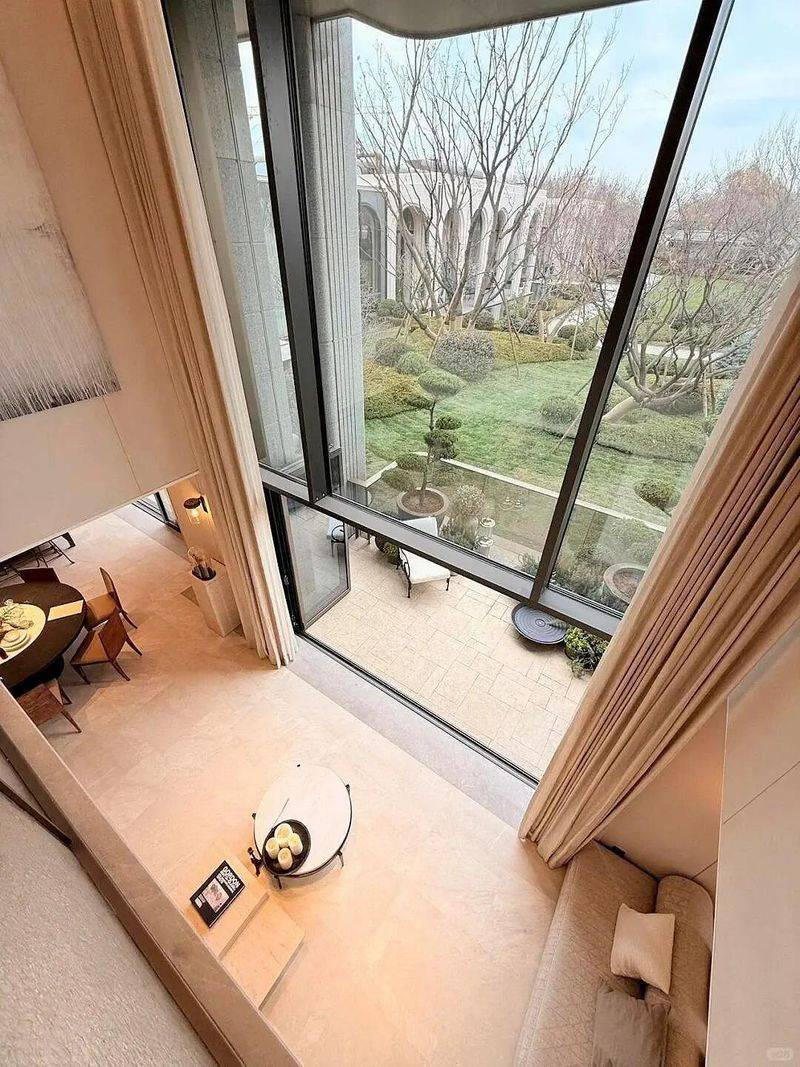
Vacuums: 329 m2 pumping design, imax-level vision experience
The vacant villa is designed for a double layer, with 329 m2 on the surface, with a rate of up to 140 per cent. Designed for a maximum of 8 metres of light, with an imax horizon-free sense, with more than 100 m2 of balcony。
The living room is 6. 4 metres wide, four-bedroom five-guard layouts have been sold out and the market is extremely high. The total price is about 26 million, which is suitable for families seeking to improve their sense of space。
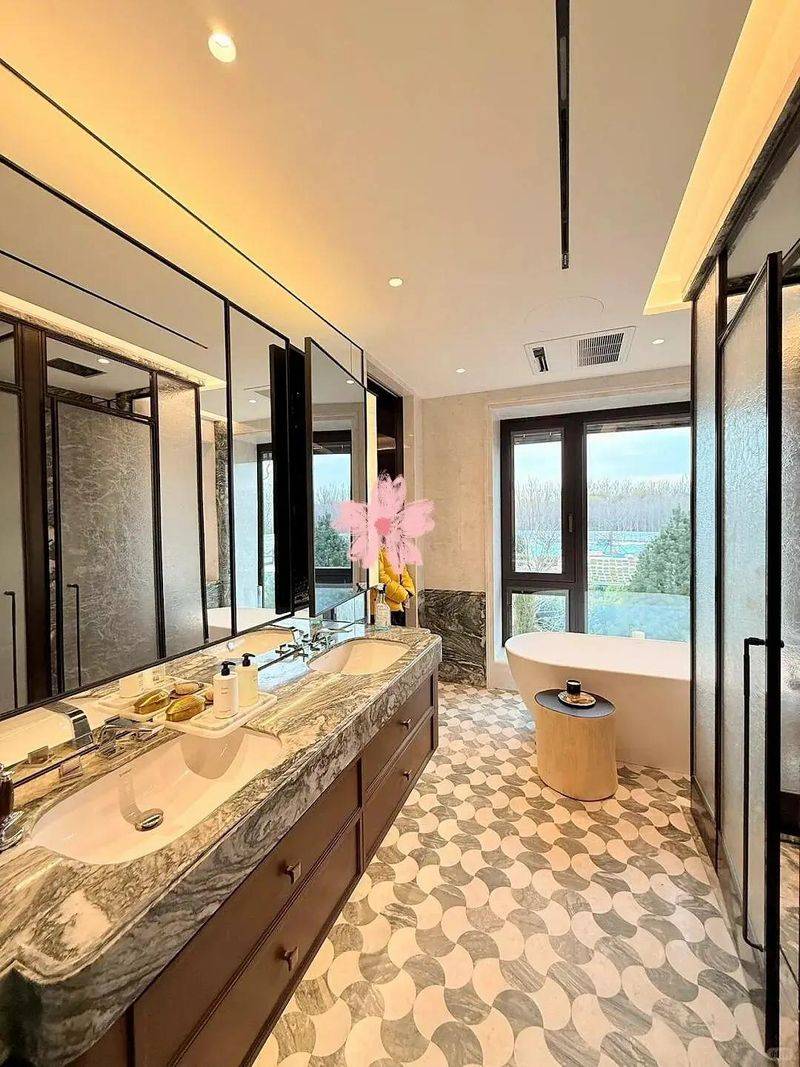
Duplex house: family inheritance assets 700-990m2
The villa consists of a double villa on the 3rd floor and 2nd floor, with 700-990m2, a single house, and a private garden of 160-300m2. Some household gardens exceed 300 m2 with 5-6 spaces。
The ground floor is 4 metres high and negative 5 metres high. Private ladders and real family inheritance. The total price is up to 70 million, and it is directed towards the top-class luxury。
The data show that four and five-room products dominate, with 134 totals, representing 76. 6 per cent of the total. This reflects the strong market demand for products from the large stratosphere。
Price analysis: 65-873 million/m2, logic behind high premium
As at 25 march 2026, the price of the guide for the sale of the beijing yoon park was approximately $6. 5-873 million/m2, with a total price of $17-58 million. This price is much higher than the average price of the surrounding second-hand rooms of 2. 5-37 million yuan/m2。
According to the data, the average value of the trade at the beijing yoon park was $69530/m2, which is significantly higher than the surrounding competition. However, its 69. 5 per cent rate of decolonization (55483 m2/supply 1110332 m2) confirms market recognition。
Behind the high premium is the combined effect of the ultra-low-volume ratio of 1. 01, the endorsement of the quantico brand, the internationalization mix and, indeed, the scarcity of low-secret products。
Community planning: 54321 deployed to build a sustainable life
Beijing junwon used a landscape system of “3-axis-0” with five wind and rain corridors, four gates, three adjacent shared spaces, two down courtyards and an empty layer of “54321 configuration”。
The community greening rate is 30 per cent, the central landscape is 380 metres long and the maximum building is 45 metres apart. Landscape planning followed the design of buildings to achieve the serene form of landscaping and building sites。
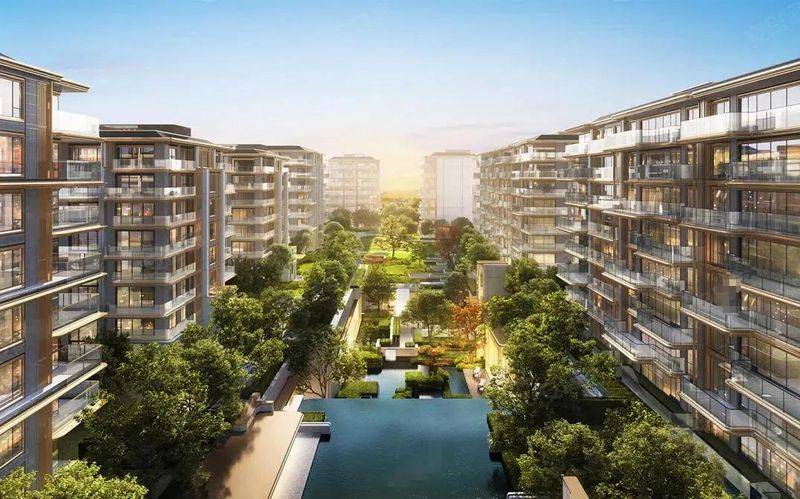
In the area of precision standards, the full kitchen power set in gagner is used for the renovation of luxurious materials. Two main bedrooms + two cloakrooms designed, nine-mong wiring layouts separated from western and central chefs to meet the needs of high-end families。
Property is provided with a gift service by hua yun mane and a cost of $9. 5-12. 5/m2 month to ensure high-quality residential experience。
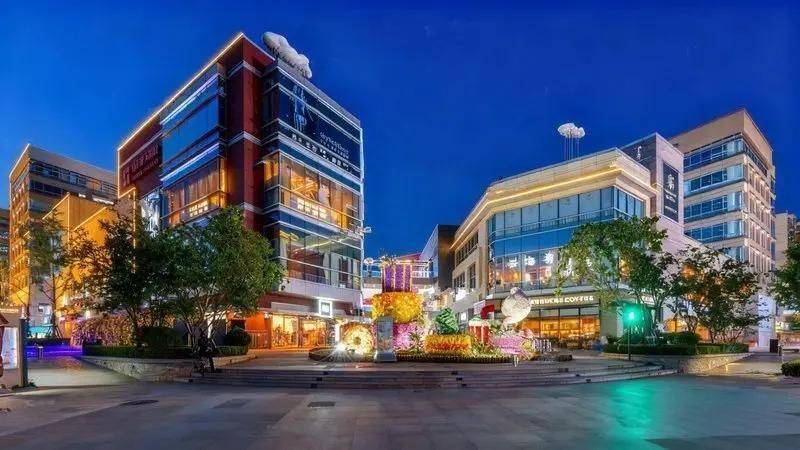
Peripheral support: education resources are abundant within 3 km of the internationalized life circle project, covering the whole-year period from kindergarten to high school. The business package is centred on a small town of china, which combines shopping, catering and entertainment。
In terms of medical resources, high-end medical institutions, such as beijing university hospital iii airport district and beijing rapunzel hospital, serve the health needs of families。
Home purchase proposal: what kind of buyer
Beijing yunwon is suitable for the following types of buyers:
Multigenerational families: four generations designing concepts, fragmentation of fragmentations, which guarantee an independent space for family members and facilitate daily interaction。
Families internationalized: the international schools around them are dense and the diaspora gathers to form a mature internationalized community atmosphere。
Asset allocation needs: as a scarce, low-intensity product after 10 years of supply in the central villa, there is potential for long-term preservation。
Improved buyers: there is a high demand for quality of living, with a focus on privacy, comfort and high-end improvements in the community environment。
It should be noted that the total price threshold for the project is high, with flats starting at about 17 million and villas reaching a maximum of 70 million. The recommendation focuses on the southward courtyard model, which is better suited to the actual needs of multi-generational co-location。