

Production: a crotch of geese
Production: computer network information centre, chinese academy of sciences
As one of the countries with a high incidence of earthquakes, japan has struggled from ancient times to date in terms of architectural design and has ensured the security of its facilities through numerous means of resistance to powerful earthquakes. Of course, the forces of nature are terrible and, for the time being, no matter how well we humans defend ourselves, the scourge may still harm us in a way that destroys us. In ancient times, we faced the overwhelming forces of nature, often with nothing, disease or natural disaster, and the ancients relied only on sacrifice to pray for peace。

Figure 1 simulation of intra-house shaking during the great sakashi earthquake
Today, depending on the natural laws and science and technology at our disposal, some less destructive scourges can be avoided to a large extent. However, in some of the more intense activities on the planet, such as volcanic eruptions, tsunamis and earthquakes, we still face greater threats。
Japan, which is prone to earthquakes and volcanic activity, is undoubtedly the leading country in disaster prevention and mitigation techniques. The survival crisis of ancient times has inspired the people of the island to struggle with many excellent disaster-proof architecture designs. What are the clever ways in which japan's new architecture can be used by the rest of the world to cope with geological disasters, as technology is being upgraded today? Today, you are briefed on the seismic structure of several japanese houses。
At the time of the 2011 earthquake and tsunami in japan, the tokyo earthquake level, which was only 300 km from fukushima, was above level 7, yet the earthquake caused only seven deaths in the tokyo metropolitan area. It is difficult to imagine such a situation in cities with such a high population density, one of the reasons being their strong urban building designs。

Figure 2
In the past, we have stressed that the stronger the house, the stronger the building materials, the stronger the overall structure. The “shock resistant structure” is an important component of traditional building techniques。
The so-called “shock-resilient structure” is a solid building that strengthens the walls and pillars and adds to the strength supplements. It goes without saying that the stronger the material and structure, the stronger the whole building. A wooden house certainly has no steel structure. However, with the progress of civilization and the development of science and technology, we have learned the logic of ezra, learned to use force, and have thus invented new building techniques: earthquake-free and seismic。
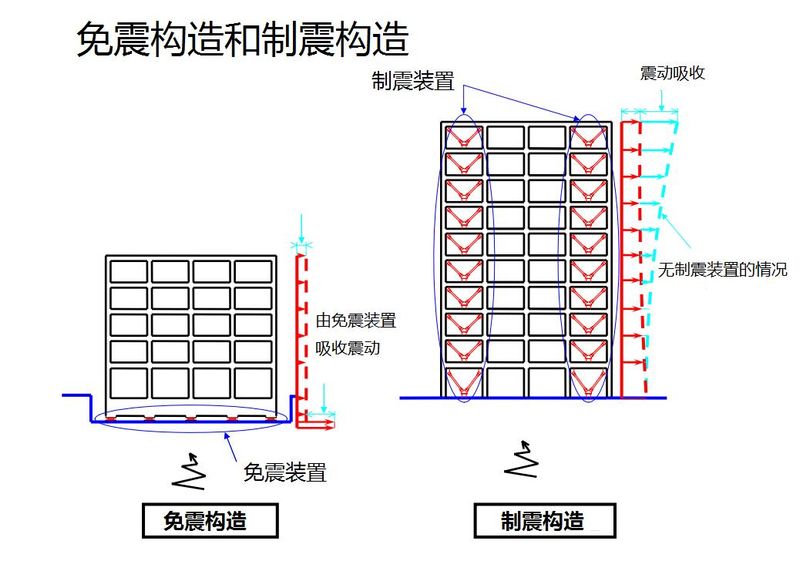
Figure 3
The rationale for the “shock-free structure” is simple, and the phrase is, “you don't shock me”. The principle of realization is typically the insertion of rubber elastic pads or smoothing bearings between the ground and the building, which separates the vibration from the ground and reduces the vibration intensity, as if a large spring were added to the house。
The actual architectural design is the insertion of absorption vibrations between the ground and the building, such as rubber elastic pads or friction slide bearings at the base of the upper building。

Figure 4 multi-layer shock-free rubber elastic pads
This elastic pad allows the entire building to be separated from the ground, as if a large spring had been installed at the base of the building, which can be expected to have a significant buffer effect on the impact of the earthquake。

Figure 5
This structure is common in japan and is applied earlier, so most buildings in japan use it as a basic method of ground-based design。
The “shock-making structure” is typically accompanied by a vibration mitigation device on the wall of the building or a heavy pillar to control the shaking of the building. In fact, many world-renowned high-level buildings have used this method to resist ground vibrations or strong winds。

Figure 6. Intuitive presentation of three earthquake-resistant housing structures
Duox
First, a relatively well-known seismic technique, duox, is actually a combination of tmd and amd techniques。
A simple example of the application of the tmd system is the use of clock-setting to control vibration. A hammering device is hanging in the building, and when it vibrates, it creates a tendency for the building to shake, and it causes the hammer to swing in the opposite direction, and the building is always pulled back in the same direction。
In taipei, for example, the 101st skyscraper building has been set up in the 88nd to 92nd floors of the building to deal with the shaking caused by the high-altitude and wind blowing. The tmd system has a large steel ball weighing 660 metric tons, which uses swings to slow the swing of the building. It is also the world's only giant barrier to open-air and objective reward, and the world's largest currently。

Figure 7 decompressors in the 101st building in taipei
The first of these was the earthquake-resistant technology used by construction companies。
The amd transmits the signal to the implementer by the frequency, range, etc. Of the sensor's sensor sense vibration, which is capable of inhibiting the vibration by exerting inertial control over the mass block to the vibration. The first amd in the world to be installed to control earthquakes and strong winds is the kyobashi siewa steel structure in japan (33m)。

Figure 8 harmonizing quality and active quality resistance
Duox added mmd and amd combination systems. With the development of technology, the construction of japanese buildings in conjunction with tmd and amd technology is shiodome media tower (172 m) located in the tokyo port area。

Figure 9 kyobashi siewa and shiodome media tower
Hidax-r (mobile resistance to vibration)
Japan's kagoshima club developed vibration absorption neidam in 1995, and let's see how the early hidam works。
When the building is vibrating, the beams and stairwells of the building vary, causing the pistons to move. The piston contains open connective holes, and hydraulic fluids can move between the right and the right oil chambers by means of the connectors. There are control valves in the connectors, which use fluid resistance from oil passing through the vents to achieve seismic relief. The kitahama (209m), which was completed in osaka, japan, in 2009, uses this seismic technology。

Figure 10 hidam

Figure 11 the kitahama using hidam
The new vibration absorption barrier, nidax-r, launched in 2015, was developed on the basis of hidax, which is more than four times more resilient than the former. Compared to hidam, hidax is an oil retardant that can control traffic. Performance is better than hidam. And hidax-r, the world's first new seismic blocker for the vibration energy regeneration system, vers, is the first time that auto brake control is applied to the design of buildings. Vibration energy caused by earthquakes, etc., can be temporarily stored to improve seismic efficiency。
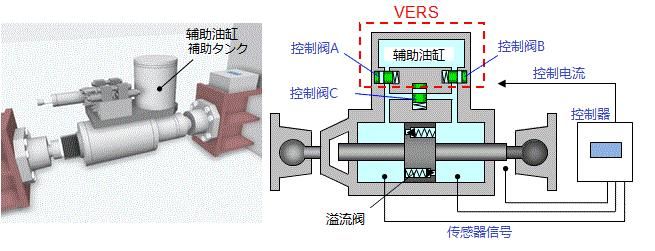
Figure 12 hidax-r
As the technology was developed in 2015, it has not yet been applied in physical buildings. Hidax was applied to ropopo in tokyo, completed in 2003I'm not sure if i'm going to do this。

Figure 13 repoHills mori tower
Dfs (two frame system)
A rigid axis was placed at the centre of the building, and a soft-structured building was built on the outskirts of the building with many columns and beams. The two buildings were then connected with a defibrillator (oil resistance). At the time of the earthquake, the hardness of the two buildings varied, as did the frequency of shaking. So the tendency to transform is different. The pericardial axis is hard and the shaking is strong, while the buildings significantly reduce the extent of the shaking through the impairment of the oil barrier。
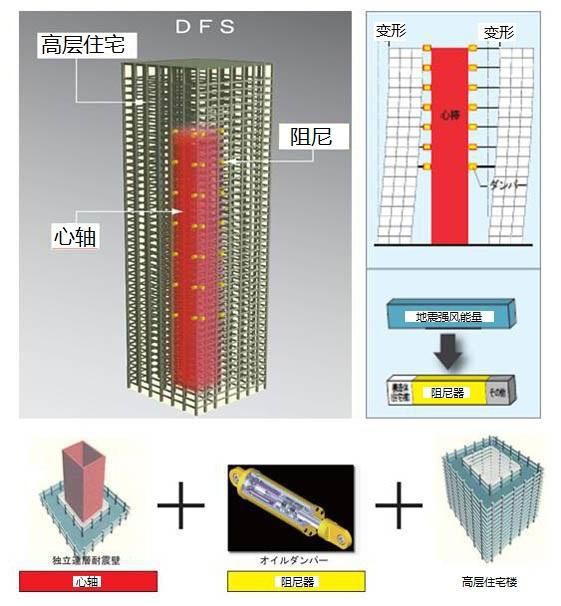
Figure 14
It is this earthquake-resistant technology that is being used in the construction of a front-end port in kawasaki city, japan (96m)。

Figure 15
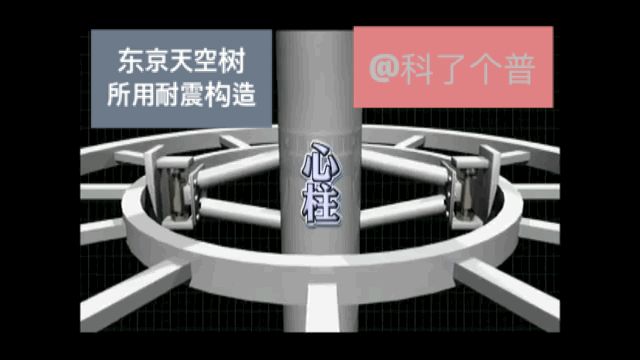
Figure 16 mapping of dfs anti-earthquake structures used in tokyo sky tree

Figure 17
Concluding remarks
We have evolved from the initial earthquake-resilient structure to earthquake-resilient, wind-resilient, etc., which changes at every moment, into seismic and seismic-resilient structures, and have gradually applied multiple combinations of earthquake-resilient technologies to buildings, making them more and more resilient. The ever-increasing design of buildings has undoubtedly created more opportunities for development in some developed high-density areas, and we can save more ground space for greening or growing crops。
Japan, a multi-earthquake country driven by a survival crisis, has developed a number of excellent earthquake-resistant technologies that deserve to be learned in other countries。
Many parts of our country are also on seismic belts, and buildings in those areas should be designed using advanced technology to build more earthquake-resistant buildings in order to reduce disaster-induced physical and property safety. For japan, “water” and “fire” from an earthquake or tsunami remain two challenges, and it is believed that future scientists will continue to work to address them。
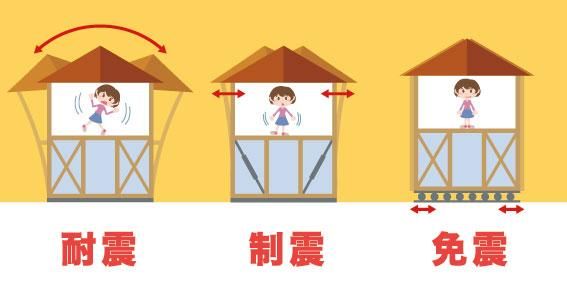
Figure 18