

The three green faces of roof 01
The roof is no longer just a “scrawl zone”, but rather a three-dimensional garden with gardens, lawns and a combination of landscapes。
`hard indicator' of building-to-roof greening
2. 1 load - calculate "weight" before greening
It must be reviewed by qualified units and certified that any “headshot” value may turn the roof into a “dangerous site”。
2. 2 stabilization - slopes and slopes
A flat roof or slope < 15° slope is the most stable; a flat roof is suitable for the garden, combination, lawn, and the slope roof is recommended only for lawn, so as to prevent plant roots from being worn along cracks。
2. 3 construction height - most insured under 6 floors and below 18 m
Excessiveness not only shields light from the lower layers, but may also be tested by wind and snow pressure, which need additional reinforcement。
2. 4 waterproofness and drainage — secondary standard is the bottom line
03 from bottom to top five "constructor package"
3. 1 dygen piercing of an impervious water layer — “a manicure” for roofs
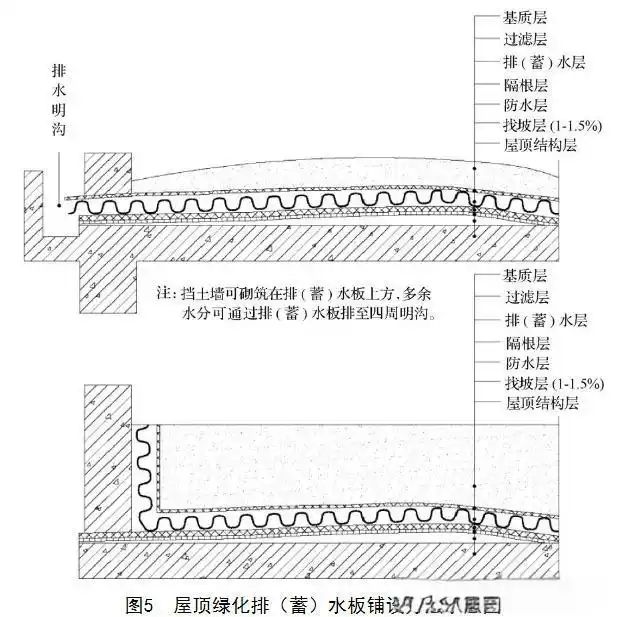
3. 2 sequestration (accumulation) — “buffer cushion” in heavy rain
C. 5 cm thick, with a choice of cam table, modular, pottery (0. 4-1. 6 cm), which must be fast-paced and stored to prevent short-term water accumulation from breaking down the planting layer。
3. 3 isolated filters — “screens” cannot be saved
Polyester fibres are free of swirling through water and root, suture 10 cm and extend 5 cm to the wall, so the roots are "visible" but "untouchable."。
3. 4 base layer - light is the way
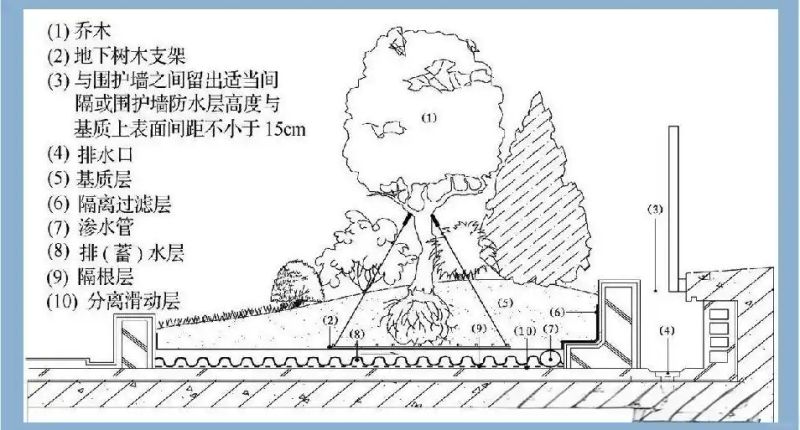
The thickness is adjusted by plant type at a minimum of 15 cm, otherwise the jomogen system cannot “breath deeply”。
3. 5 cultivation — making plants “stable”
04 minor items and facilities - “light quantification” is lifeline
“hidework” for drainage 05
5. 1 original drainage system - "springs" only and not "dry"
New drains must be matched to the original ditch and changes to the original landings and drainage pipes are strictly prohibited。
5. 2 cultivation of ponds — hole + observation wells not missing
The bottom of the pool is equipped with drains, with observation wells attached to it, to check for congestion and to clear the silt early。
5. 3 irrigation systems — priority automatic spraying/drop irrigation
5. 4 safe passages and evacuation stairs — temporary “life ladders” at risk
Independent entrance and exit + safe passage + special evacuation stairs (set up to 30 m) to ensure access to the stairs within 30 s of personnel in emergency situations such as fires。
Concluding remarks 06
The greening of the roof is not a simple “grass-planting tree”, but a system project that integrates structures, plants, drainage and waterproofness. If you hold the load, slope, waterproofness, and construct the four bottom lines, then you can harvest a beautiful and safe “air garden” in garden, lawn or group style。