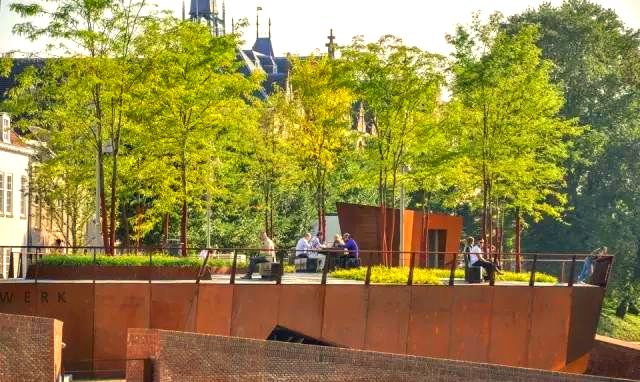


The roof garden, this unique form of house space, not only shows off in cooling insulation, but also adds green to the urban environment, cleans the air and improves the small climate. It enriches the landscape of the city's subsurface and compensates the greening floors occupied by buildings, thereby significantly increasing the greening coverage of cities. The promotion of roof gardens is particularly important for the development of green spaces for humans, the construction of field cities, the improvement of living conditions, the improvement of the quality of life and the glorification of the urban environment and the improvement of ecological effects。
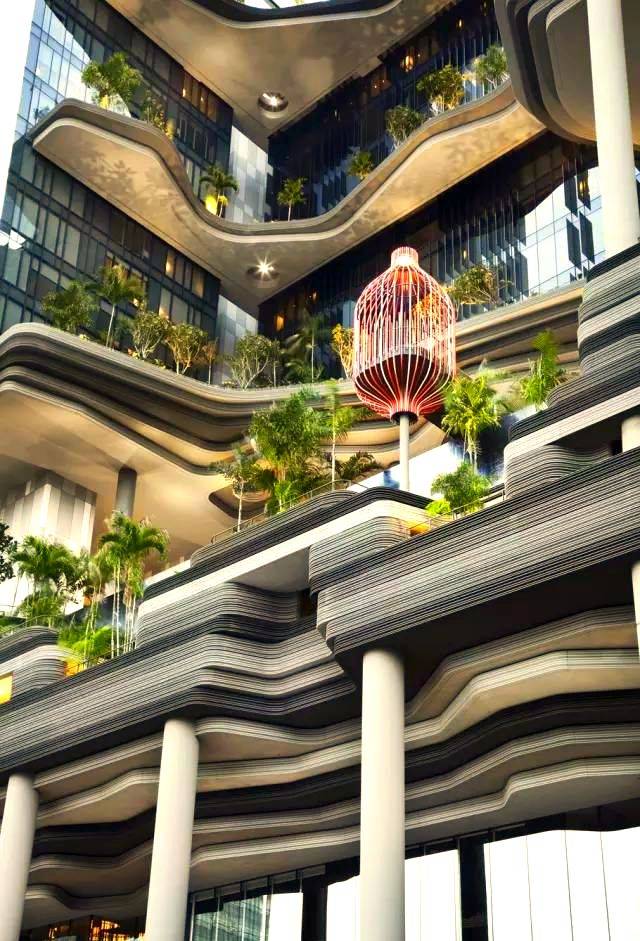
Main types of roof greening
(1) greening of garden roofs
(2) greening of modular roofs
(3) greening of the lawn roof
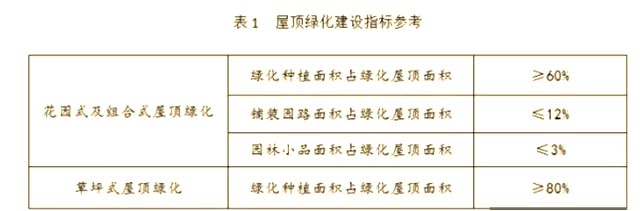
Different elements need to be designed for the greening of different types of roofs. To realize the full ecological benefits of the greening of the roof, it is important to ensure that adequate area indicators are in place. The proposed green area indicators for roofing are detailed in table 1。
The loading of the roof garden
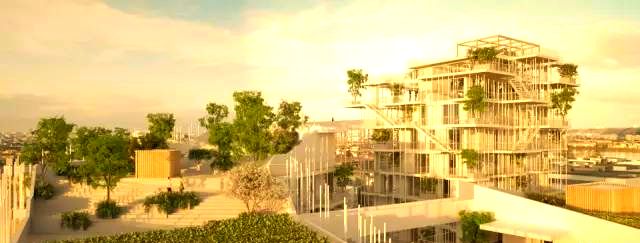
When planning the roof garden, priority is given to loads. In order to ensure safety, the “eco-roof blocks” made of insulated and permeable water material should be selected as a structural layer using a solid or prefabricated concrete floor. In addition, there is a need for a rational layout of different sites, such as heavy objects such as kiosks, galleries, flowers, ponds and fake mountains, to be placed in a stable or less extensive load structure to reduce the load. At the same time, in material selection, priority should be given to light materials such as man-made soil, peat and rotting soil in order to ensure security and stability in the roof garden。
Waterproofing and drainage systems
After ensuring that the roof is able to withstand the corresponding load, immediate attention will need to be given to water prevention and drainage. The entire roof must be leakproof, using a combination of waterproofing facilities, including a coating-proof layer and a corrugated rock-rigged layer to form two lines of defence. A membrane waterproof layer shall be treated with a corroded cloth, which shall be followed by a rigid waterproof layer. These two layers of waterproofing and the flooding of the house should be completed once to ensure waterproofness. Once construction is completed, waterproofing tests are also required to ensure quality。
In addition, during the construction of the roof garden, no facility shall be installed to damage or damage the surface waterproofing or protective layer. At the same time, it is important to establish a well-developed drainage system, including water spills, ditches and other facilities, with water vents and drains, and to ensure regular cleaning and rinsing。
Path design and construction
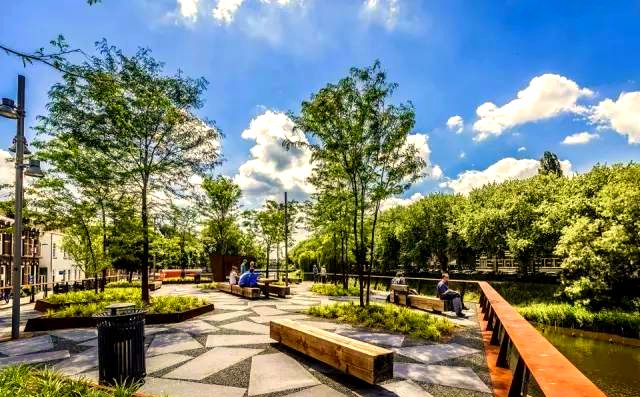
The design and construction of pathways are equally important in the roof garden. Usually, the width of the path is set at 50 to 70 centimetres to accommodate people's needs for walking. The base can be constructed using 6 cm wide bricks, with dark holes reserved for drainage at around 5 m, with dark holes of about 7 to 8 cm size. Once the foundation is laid, a layer of concrete sand is covered and an ancient pebble is laid, creating a separate path。
In addition, if roofing facilities, such as landing pipes and drainage pipes, are not compatible with the overall garden style, they can be concealed through sophisticated design. For example, false mountain stones are used to hide them, or to shape them into trunks, etc., using sculpture techniques to integrate them into the surrounding environment。
Management of greening of roof gardens
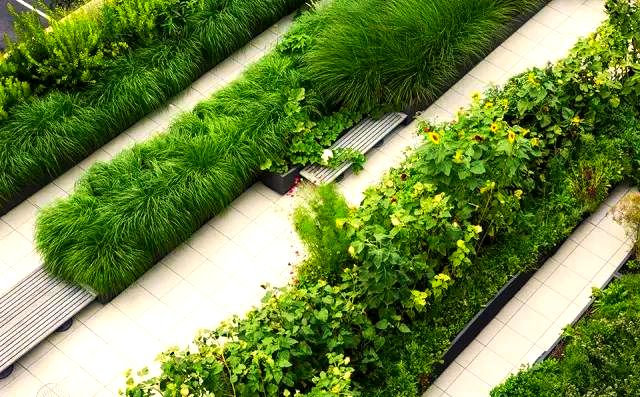
The isolation of the roof garden plants from the ground and the harsher climatic conditions on the roof than on the ground pose considerable challenges to plant growth. Inappropriate management can directly lead to the disruption of plant growth, thereby seriously affecting the overall effect of the roof's greening and may even lead to a complete failure of the roof gardening. Therefore, high priority must be given to and regular clean-up and mentoring efforts to ensure that plants receive the necessary water supply。
On the green roof, water pipes should be rationalized, usually with at least one pipe per 100 m2 and the soil should be recommended for recharge by spraying or dripping to meet plant growth and evaporation needs. At the same time, finely calibrated by setting different jets to ensure that moisture can be accurately sprayed into areas where plants grow. In addition, day-to-day management measures such as proper fertilisation, pine soil, density regulation, support, cut-off, shade protection, pest control, towing and temperature protection are essential。
Roof-green building requirements
(1) topboard load
In planning for the greening of the roof, the greening load needs must be fully considered. For the greening of garden and modular roofs, the design shall ensure that the floor load is at least 50 kn/m2 (the operating roof garden is 0 kn/m2). If a lawn-style roof is to be greened, it should be designed to meet a floor load of at least 5kn/m2. In addition, the greening design of the roof is subject to review by the unit with the proof of proof of proof of the surface load and the corresponding supporting documentation。
(2) roof slope
It would be appropriate to green the roof with flat roofs and slopes of less than 15 degrees. Flat roofs are used for garden, modular or lawn roof greening designs, while smaller slope roofs are more suitable for greening on lawn roofs。
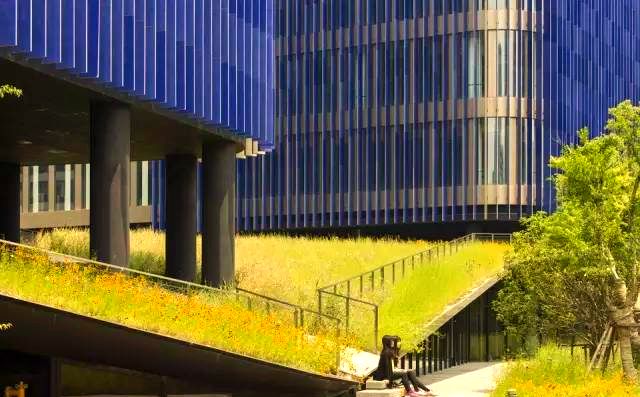
(3) construction height
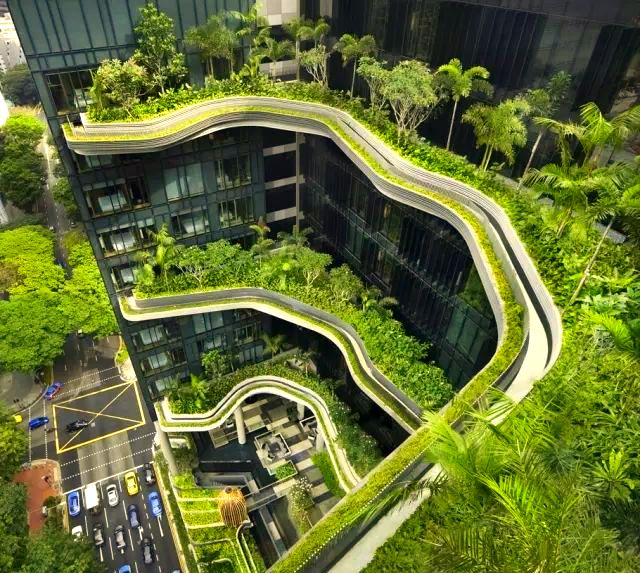
The greening of the roof is an appropriate option for buildings below the six-storey height of 18 metres. The roofs of these low-level buildings usually have a better carrying capacity and stability to meet the basic requirements for their greening。
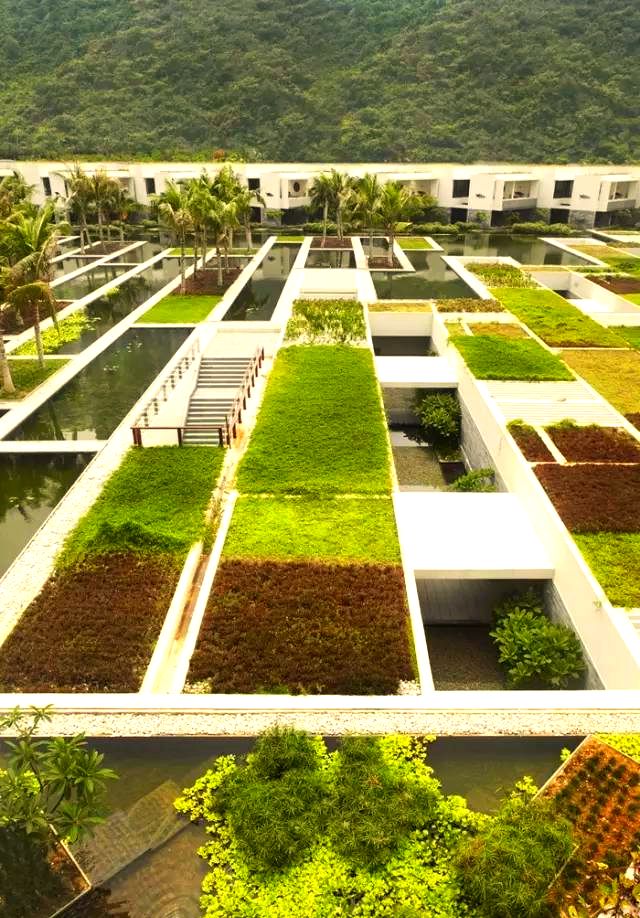
(4) water protection requirements
The greening of the roof is very stringent for water protection and must meet the standard of secondary waterproofness for buildings as set out in the technical instructions for house engineering gb50345-2004, and for major buildings, the standard of first-protected water. This is key to ensuring long-term stability and safe use of the roof。
(5) drainage design
The roofs should be greened with a well-designed drainage system to ensure rapid drainage within one hour of the storm, while the drains should be equipped with filtering structures to prevent the congestion of sewage pipes. This design is designed to protect the security and stability of the green roof。
Greening of roofs
Given the country's vast geographical area and its marked climate differences, the roof garden has to be adapted to local conditions. The following are proposed for roofing under three special circumstances:
Rainshed areas: in such areas, because of low rainfall, the thickness of the cultivated land can be set at 30 cm, which is sufficient to act as a thermostat. Therefore, no additional insulation or drainage is required for the floor construction。
Warm and rainy areas where the temperature is moderate but rainfall is high. In order to ensure the stability of the roof's greening, drainage should be installed under the cultivated soil, with additional insulations under the waterproof layer。
Plantation structures on top floors of the basement: this type of plantation is different from the floors of the building, usually thicker, typically exceeding 50 cm or even more than 1 m, especially when planting wood. Since the soil is in itself a good temperature-preservative, there is no need for an additional conservatory layer. At the same time, there is no need for special drainage because rainwater can seep into the soil and be evenly dispersed。
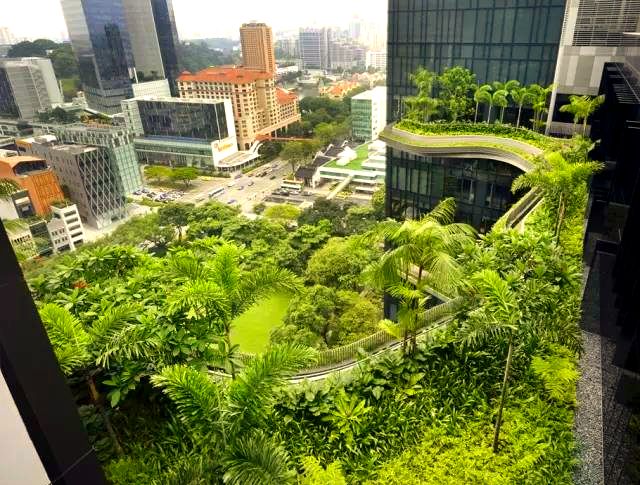
The construction of the roof garden
The roof garden needs to be constructed to ensure that plants can grow healthy, with waterproofing and drainage, in order to meet the requirements for unscathed building use. In the event of leakage, the entire house may need to be reworked, so water protection issues are particularly critical after the problem of loading has been resolved。
Dun tining, member of the national building association's water protection professional board, stated that the waterproofing standard for the roof garden should be higher than that for ordinary dwellings and at least up to the second level of waterproofing, i. E. Two soft layers. The beijing institute of architectural and engineering’s livonic markers subdivided the tectonic level of the farm floor into seven layers: first, the planting medium, the soil layer required for plant growth; second, the quarantine filter layer, which was used to prevent impurities in the planting medium from entering the drainage layer; then the drainage layer, which ensured smooth discharge; and then the root-drink penetrator, which was used to protect the water-proof layer from plant roots; then the roll or film-painted water layer, which was then found to adjust the flat level of the floor; and lastly, the slope layer, which ensured smooth drainage of the house。
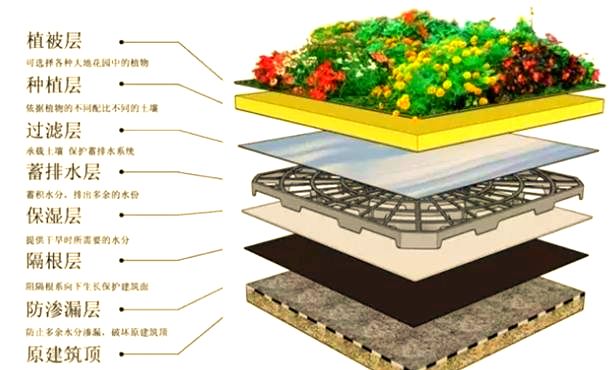
(1) cultivation
Soils that can be cultivated in the wild are usually used as base soil and are then mixed into loose matter。
2) filter layer
The filter layer may be covered by a swirlless, glass or plastic sheeting to prevent impurities in the planting medium from entering the drainage layer while ensuring permeability。
3) sequestration (accumulation)
The design of the drainage (accumulation) layer should be based on roof drains, with the aim of regulating the moisture of the planting layer and preventing plants from being affected by water scarcity or excessive humidity。
4) humidity layer
The humid layer provides the moisture required during the dry period to ensure normal plant growth。
5) isolated filter layer
Isolated filtration layers are placed between planting media and drainage, using materials such as wiping or bottling, which both penetrate water and prevent soil erosion。
6) waterproof layer
Two lines of defence are required in the water layer to address possible leakage problems. Materials such as synthetic high molecular scrolls, coatings or asphalt scrolls may be used。
7) vegetation layer
Vegetation layers are an important part of the roof garden and provide a space for plants to grow。
The greening technology applies to flat roofs with slopes of no more than 3 per cent and requires surface water-proofing levels of 1-2 to ensure that their durable life exceeds 25 years. When the house is greened, the place where the wood is grown is carefully chosen, usually at the bearing beam and the top of the pole, to ensure structural security. At the same time, the distance from the daughter's wall should be at least 5 metres in order to prevent the potential impact of the roots on the structure。
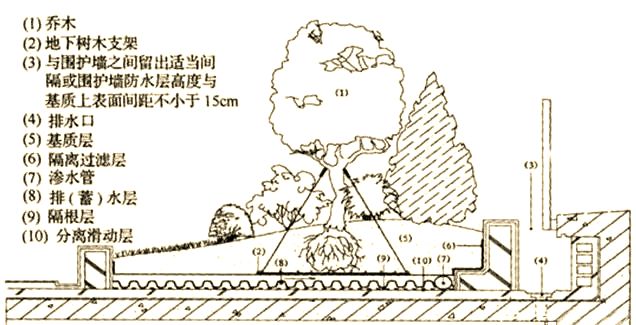
Tectonic profile of the greened planting area on the roof
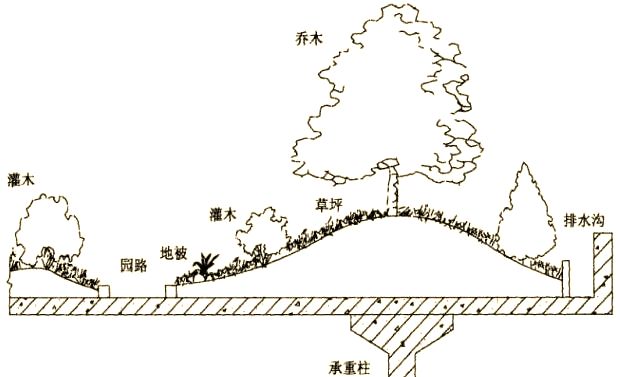
Brief description of microterrestrial treatment techniques for roof green plants
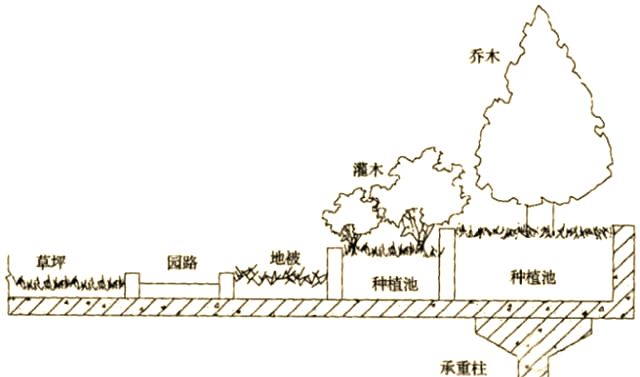
Map of the approach to the greening of plants on the roof
8) pre-prefect structure
Status of greening of our roofs
The greening of the roof is becoming an important topic in our major cities. The cities of beijing, shanghai, guangzhou, shenzhen, hangzhou, ningbo and wenzhou have taken the initiative forward and have achieved initial results. However, it cannot be overlooked that the greening of our roofs in the cold summer and winter areas has not progressed as well as the potential benefits of environmental improvements and the optimization of living space have not been fully utilized。
With the rapid development of the real estate industry, the height and density of the country's buildings are rising, and ground green space is increasingly restricted. Against this background, the greening of the roof provides us with a completely new direction for green space and ecological construction. It would not only help to enhance the habitability of cities, but also effectively glorify the environment, combat climate change and promote energy-saving emission reductions and ecological balance. We should therefore actively promote and implement roof greening to bring more green and living life to cities。