

Engineering priorities and construction techniques for difficult work
3. 1 dismantling of technical measures to reinforce construction processes
(1) the overall order of construction shall be to strengthen the vertical direction after the first level of consolidation, which shall be to secure the carbon fibre of the hollow plate floor, followed by the consolidation of the sheet ceiling plywood, to exercise strict control over the quality of the material, to prohibit the substitution of the fibre fibres of the basaltite, the carbon fibres of the great ribbon, etc., by a combination of the specialized quality managers of the reinforced sub-contracting units, with no more than two faults of the carbon fabric at a rate of 100 m, and the focus of the carbon sheeting and glue on ensuring the quality of the construction of the carbon fibres, ensuring that the original retrofitting and on-site extraction tests are genuine and rigorous, given the uneven quality of the carbon fibre material in the construction market, the project is to build units, supervise, the master charter company technical quality department, the technical quality department of the master plank project, and the specialized quality managers of the reinforced sub-contracting units to set up quality assurance teams, in accordance with the safeguards system, with a strict approach to the quality of the materials, with emphasis on material entry, material re-testing。
(2) carbon fibre construction process. Cement ground-based treatment (cracking of poor concrete surfaces, closing concrete cracks, fine grinding) carbon-bum-condensed field-lined impregnated resin adhesively coated with carbon fibres using axle rollers to protect the resin fully impregnated carbon fibre sheet products。
(3) upon consolidation of the carbon fibre under the plate, it will be possible to carry out the construction of a plywood panel, with the inner wall of the pyrotechnic steel bar to cross through the wall, with a ten-d long stretch of the external wall, with the addition of a combination of columns and a new beam and an enhanced beam of the doorhole to be laid in advance, with the plume remaining in the rear, pending the completion of the plume, and with the use of an increase in the sign number for a slight expansion of concrete。
(4) vertically reinforced order. The basics of the room were re-filled and the basics were re-diggled and the base walls were reinforced by the basics, which were re-digged and re-digged from the bottom to the bottom and the support system was removed from the top to the bottom, and from the bottom to the bottom, the support system was removed, etc. The sequence of vertical reinforcement is the top priority of the construction management of the project, which must not be carried out in a general manner, and a well-developed process approval handover system should be put in place, with emphasis on site inspection during the construction process, so as to avoid irreparable damage as a result of operational errors。
(5) the reinforcement of the new cavity column and the new frame beam shall be carried out from the bottom up, and the beam template support system shall be set up on a stand-alone basis, and the template may be struck during the injection of concrete and slurry to ensure that it is filled and that it is strictly prohibited to do so. Once filled, the injection and vent are closed, and the beam bottom template is removed once concrete or slurry reaches 75% design strength。
3. 2 integrated technical measures for brick wall and hollow plate nodes
The engineering design wall, plate reinforcement programme, which provides for the consolidation of the 240 mm thick bricks with a 70 mm collage wall, a 120 mm coronary plate with a 60 mm collage sheet, a wall-to-wall penetrating wall, which requires additional banding and up and down, and a well-connected drilling hole to the steel band and node attached to the wall, can cause damage to the overall integrity of the hollow corset. It is therefore recommended to the design unit structural designer that the programme be optimized to ensure the integrity and safety of the node area, the approach to the node in the initial plan, the recommended optimization of the nodes and the bim sample plan, as shown in figure 2~4. In addition, the construction quality control of nodes was the subject of research and the “big steel qc group” was established, which, in accordance with innovative planning requirements, improved the quality of construction of the ministry through regular team activities, which resulted in the beijing process building quality management group ii in 2020。
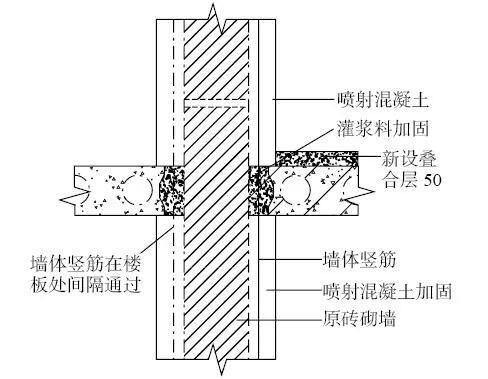
Figure 2
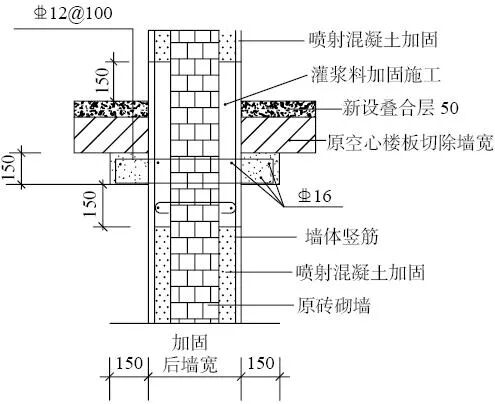
Figure 3
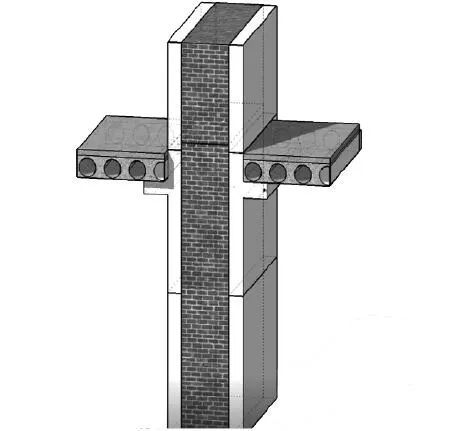
Figure 4
3. 3 base-based reinforced excavations and landfills
(1) the research base is based on a 150 mm thick bar, a 370 mm thick brick base, a high base mark buried at 1,500 m deep, reinforced in the form of an extension of the base section of the wall, with each room being excavated and refilled in approximately 20 m3。
(2) in order to reduce the number of exterior shipments of soil, it is necessary to calculate a clear balance between excavators and fillings. In the first instance, priority is given to the basic excavation of rooms closer to the entrance to and exit from the building, while the remaining rooms are on the other side of the room in accordance with the first set of three rooms, pending the completion of basic reinforced steel banding and splint-walling, while the basic backfilling is carried out using the original excavated side, and the opposite room is on the opposite side, which is reinforced in turn, thus reducing the cost and duration of the excretion and new purchases on the ground. In addition, the level of air pollution from the inflow of soil within the room has been minimized。
3. 4 additional door openings removed
(1) the study of wall openings requires top-down dismantling of the support system after the construction of the bottom-up support system has been completed, and the removal of the hole and the removal of the garbage building is more difficult to transport, taking into account both the stability of the support system and the carrying capacity of the floor of the dump。
(2) the installation of the support system on the first floor shall begin after the basic backfilling has been completed and the mats have been poured up and down, and on the upper and lower floors it shall be placed in a line to ensure a match up and down, and it shall be strictly forbidden to change the position of the pole at will (figure 5)。
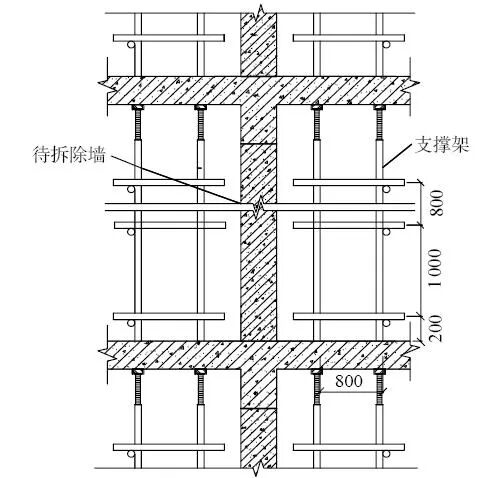
Figure 5
(3) the new entrance shall be removed from top to bottom. Support systems should be reinforced and accepted before being dismantled, and support poles on both sides of the hole should be supported by a stand-up to the scissors to prevent brick collisions from destabilizing the pole。
(4) the removal of the additional hole shall be preceded by a stitching and scratching of the wire, which shall not be directly clogged to avoid damage to the surrounding wall. Dismantled bricks are removed from the ground to avoid overloading。
3. 5 environmental protection for demolition
(1) noise control. The demolition work is strictly prohibited at night, and the noise fraction values are monitored during the day during the demolition to ensure that there is no disturbance of the population。
(2) dust control. Waste channels are set up on each level, they go directly into the dump, and automatic spray devices are installed inside and outside the dump. An anchor-jet concrete storage pool, which connects with the anchor jet house, is to be closed to the window of the construction room during the breakout to ensure that there is no impact on the atmosphere。
4 safe civilization construction measures
4. 1 construction security measures
(1) the demolition shall, prior to the commencement of construction work, be carried out with the consent of the chief technical officer and the chief scientific engineer, in accordance with the characteristics of the construction, the construction conditions, the duration of the construction and the layout of the project, and shall be carried out in accordance with the plan for the construction of the construction organization and the special construction for safety. Changes in the construction process require the approval of the original approving officer before they can be continued。
(2) in case of adverse weather conditions, buildings may not be demolished. When the demolition of the building was completed on that day, all the equipment had to leave the area. Temporary equipment in transit must be kept at appropriate distance from the dismantled area. When manual dismantling operations are carried out, buildings must not contain concentrations of persons or items, operators must work on solid foundations or scaffolds, and dismantled buildings should have fixed storage sites. Artificial demolition of buildings is carried out from top to bottom, from floor to layer, in stages, and vertical cross-operations are strictly prohibited and the implementation sites are closed。
The physical removal of the walls of the house may not be carried out by digging or by push-down. Demolitions of houses, steps, walls, etc. Must be compatible with the structure of the house and must be strictly prohibited. The pillars and pillars of the house are to be removed only after the entire structure of the house has been dismantled. The removal of the beams and the slingling structures must be accompanied by appropriate location control measures in order to effectively separate the support of both ends. The disassembly pillar shall also be removed from the base of the pillar and shall be pulled manually by a rewinding chain, and a three-sided frame of the pillar shall be constructed using the gas interface to ensure the length of the steel in the direction of the pull. When removing pipes and containers, the performance of the residues should also be identified and appropriate methods should be adopted to ensure safety before being removed。
(3) a worker must prepare the relevant documents, enter into a contract of employment, undergo training in safety techniques, pass a test before entering into work. When the construction equipment is removed, the head of the construction operation shall be required to submit and sign the relevant written technology。
(4) the demolition works shall constitute a technical file of safe production and shall contain the following information: a contract for the demolition of construction works and a contract for quality control, an organizational design for the construction of building safety and a special construction programme for safety after demolition, a record of inspection of safety technology, scaffolding and safety protection devices, a labour agreement and safety management contract, an equipment lease agreement and a safekeeping contract。
(5) the temporary supply of electricity at the construction site shall be carried out in accordance with the requirements of jgj 46-2016 technical instructions for temporary electricity safety at the construction site。
(6) in the course of the construction of the demolition project, in the event of a serious danger and a safety accident at work, emergency plans shall be initiated in a timely manner to eliminate the danger, organize rescues, protect the site of the incident and report promptly to the relevant government authorities。
4. 2 civilization construction
(1) vehicles carrying slag shall be closed or covered and personnel shall be directed to enter and leave the site. The construction period for the removal of the slag shall conform to the requirements of the site of the project。
(2) for underground pipelines, the construction unit must have a visible marking on the site. Water, electricity and gas inspection wells and sewage wells shall be protected by appropriate safety measures。
(3) an air pollution and noise pollution control programme should be in place before the project is dismantled。
(4) upon completion of the main building of the demolition works, all the building debris must be removed from the site in a timely manner。
(5) at the construction site, a robust fire system is to be established. In case of a fire, the fire authorization procedure shall be completed and, after handling the fire certificate, may be performed at the specified time and place. The work site will be staffed and supervised and will not be evacuated until no fire hazard has been identified。
(6) following the demolition of houses, the construction of open fire shall be prohibited after exposure to explosive, harmful substances and building materials。
4. 3 development of special security contingency plans
The emergency response team, consisting of the project manager as the principal, the remaining deputy team leader and team member, is required to be on an ad hoc, emergency and proactive basis in emergency situations. All equipment, personnel, tools and items must be deployed in a uniform manner, and staff members shall be subject to the arrangements and placement of the head or deputy head of the team, prohibiting any delay or obstruction of emergency disposal。
Emergency response personnel receive safety instruction accompanied by training in emergency first aid. It includes, but is not limited to, basic knowledge of the rescue of the wounded, basic knowledge of the use of fire-fighting tools, basic knowledge of the various types of major accident first aid. In the event of a major accident, it should be ensured that first aid personnel are more skilled in carrying out the rescue. In the event of an emergency, a cordon should be placed quickly on the hazardous area, with specialized technicians performing on-site first aid work and other personnel not being allowed in to prevent unnecessary damage resulting from secondary accidents。
5 concluding remarks
The structural reinforcement works, which were more difficult to perform in practice, were preceded by extensive study tours, visits, studies and seminars conducted by specialists specializing in design and construction. Prior to the construction of such works, the management issues that may be identified should be grouped and the construction organizational thinking should be determined on a case-by-case basis; secondly, feasible quality assurance measures and safety safeguards should be developed; and lastly, the design of a viable construction organization and the implementation of a construction programme should be organized in such a way as to remain vigilant and unforeseeable。
(this document is closed)
Excerpts from building technology, june 2023, u. S., choi kyung-jun, lu, lee ka kang, wu xing ho
All original articles published in this tweet have the copyright to be owned by the building technology magazine and any media reproduce or reproduce them must be marked as originating。