

I. Construction deployment
Organization of the department of project manager
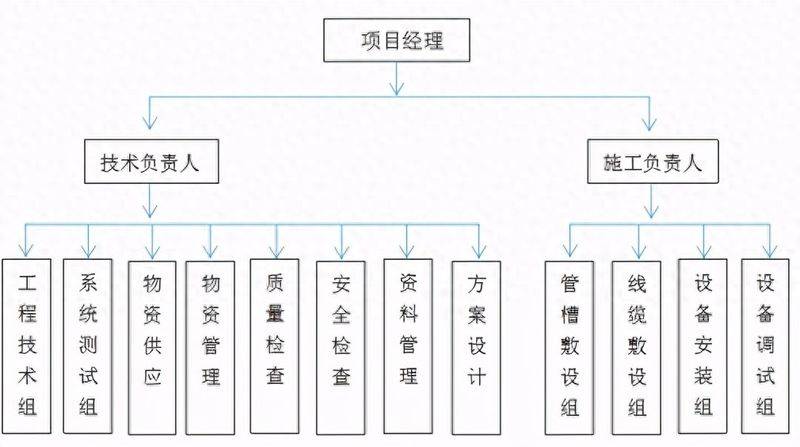
Based on the characteristics of this project, we have adopted a functional organizational structure model to establish a project manager department with extensive engineering design, implementation experience and project management experience, with overall responsibility for the design, construction, management and coordination of engineering projects。
Coordination with installation companies
The installation of pipes and equipment is coordinated with the installation of weak power, weak power, air conditioning and drainage systems。
Equipment, tubes, tanks, wires, etc. Installed in smallpox are organized in a timely manner, and personnel and material resources are organized in a timely manner, in close cooperation with the refurbishment company for their installation, and in accordance with the overall schedule of construction units, they are accepted and accepted in a timely manner through the concealment of works。
Weak electrical works are installed on air-conditioning windpipes, refrigeration pipes and cooling pipes. Coordination with the air conditioner installation company to move the equipment to the site on time, as required by the contract, and to cooperate with the installation unit as soon as possible after acceptance by the construction unit。
Coordination with the power electric installation corporation. Power control switches, exchange voltage, power, location, and weak electrical appliances that need to be installed in a strong electrical control box, etc., for the installation of engineering equipment for weak electrical engineering systems。
Work actively with the installation units to request coordination。
Coordination with civil construction units
The pre-positioning works are to be carried out in coordination with the civil construction company, which has designated a dedicated person to coordinate the pre-positioning work, such as the pre-laying of electrical pipes and the laying of holes on the floor and the wall。
Protection of finished products. The installation of finished products, such as pipes, tanks, cables and equipment, should be protected and protection measures for finished products developed in conjunction with civil and construction units。
Actively cooperate with the coordination required by the civil construction unit。
Ii. Construction readiness and planning
Construction water distribution
Owing to the fact that our personnel only enter the office and the warehouse during office hours and that water is not required during the construction of weak electrical power, water is not considered for the time being。
Electrical distribution for construction
Temporary electricity for warehouses and offices, which we intend to introduce into warehouses and offices from nearby points of access. The power lines used for the construction were supplied on a three-to-five line and, with the consent of the master package or the relevant management unit, were installed in the warehouses and offices along the road by the reported transformer or the requested electrical access point。
During the construction work on the various construction sites, the power supply is introduced from a nearby connection point with the consent of the master package or the relevant management unit, and we prepare our own temporary power tanks。
Temporary ground
Purpose
Area (m2)
Location
Time required
Construction site warehouse: storage of incoming materials
About 100 square metres
Construction site completed building, closed room
Based on project completion time
Project site processing site: site-based processing site for cable connection equipment
Approximately 30 square metres
Construction site completed building (first floor), closed room
Based on project completion time
Total
About 130 square metres
Based on project completion time
Iii. Major construction programme

In view of the fact that the engineering systems for the weak electrical systems are more widely covered and that they have different characteristics for different periods of construction, we sum up the construction characteristics of the systems and develop the system construction process。
Construction master process plan
Construction process and construction elements for installation of passenger and office network systems
Construction process and construction elements for installation of equipment network systems

Construction elements
(1) installation of branch boxes
The panels and frameworks should be closely aligned with the surface of the building. The contents of the boxes installed in the ground-preserved hole should allow the surface covers to be tightly covered and opened. The use of welding or air welding to weld the case with the mouth of the pre-burial tube is strictly prohibited。
Clear line boxes are installed at an altitude of 1. 4 m from the bottom。
When a wall-mounted branch box, end box is clearly mounted, the lead and the lead line in the box is transitioned by a ender, which is then placed back in the trunk. Find a high-marked drill and bury the tubing bolt to fix it. The bottom of the box is required to match the wall。
Decoding boxes are usually installed near the on-site camera and can be installed in a hoist, provided that there is a pre-deposit and a good waterproof outdoor installation。
(2) lines fit
Lines should be organized in such a way as not to wrinkle, minimize cross-crossing, cross-crossing coarse wires should be below, lined up, and cables with different voltages should be lined up。
When the tube enters multiple cables, there shall be no interlocking between the cables, no interface within the tube and the interface shall be connected to the online box (boxes)。
Wires that enter the cabinet shall be entered into the inner slots of the shelf or bound and fixed separately。
The cable that leads to the camera terminal should have a one-metre surplus, the camera's coaxial cables and power lines and control lines should be fixed and no plug-in with the terminal camera should be used to weigh the cable。
The end of the cable must be marked。
(3) terminal equipment installation
The camera shield and the frame shall be installed in a manner consistent with the design requirements and shall be secure and reliable, and the level and periphery shall be flexible within the design requirements。
Cameras should be installed near the target and not suitable for external damage, and should be installed in such a way as not to affect the operation of the on-site equipment and the normal movement of personnel. The height of the installation shall be 2. 5-5 metres from the ground or 0. 2 metres from the ceiling, and the outdoors shall be 3. 5-10 metres from the ground and not less than 3. 5 metres from the ground。
The inside camera should be installed at the top of the elevator, opposite the elevator operating area, and should be able to monitor the entire view of the elevator。
During the handling and installation of cameras, the opening of camera covers is strictly forbidden。
(4) installation of machine equipment
The floors of the wall shall be fixed to the ground, and the wall shall be flat and flat, with a vertical deviation of not more than 1 per cent o of the wall, and the panel shall be side by side with the base line on the same plane and in parallel with the panel, with a difference of not more than 3 mm before and after, and a gap between the two racks shall not be greater than 3 mm. The equipment installed in the television wall should be robust and straight; fixed screws, gaskets and spring pads on the television wall frame should be strictly secured。
The seat of the console shall conform to the design requirements. The control table should be vertically and horizontally; the accessories should be complete, undamaged, the screws should be firm, the table should be clean, the in-house plugs and equipment should be secure, installed robust, the internal wires should meet the design requirements and there should be no distortion of the fallout。
Spell screens should be installed on the collage screen frame. It should be installed in such a way that the screen is not subject to outside direct light; the external adjustable parts of equipment, such as the cipher screen, the cipher screen controller, the storage server, the platform server, etc., are reasonably planned in the cabinet and the commissioning has been facilitated。
(5) device wiring
Before the connection is made, the wires that have been placed are again insulated from the ground to the line。
The equipment in the machine room is connected to the equipment by means of a dedicated guidance line, which is connected to each road guide line and which, together with the shield line, shall be connected to the protected ground. Ground-based electrical resistance values should not be greater than four times and, when combined, they should not be greater than one time。
The camera should be installed after the initial examination of the camera prior to its installation, the ip set-up, the initial installation of the camera, the electronic test, the fine-tuning, the checking of functions, the observation of the coverage and image quality of the surveillance area, and the meeting of the requirements。
Upon completion of installation, all equipment will be wired to detect the functionality and camera effects of the equipment, which will be fully functional and visual before it becomes operational。
Construction of weak electrical engineering
(1) guided line placement
The following conditions shall be met:
(a) the specifications and model of the route must conform to the design requirements and be certified as a plant。
(b) check the integrity of the various points。
C) when the pipeline is longer or more bent, the appropriate amount of smoother powder is blown into the tube at the same time as the line is passed。
(d) when two persons cross the line, they shall coordinate, pull or deliver。
(e) an insulation conductor with a rated voltage of not less than 500 v inside the tube, which is at a deformation point, where the compensatory unit shall function in a self-contained manner and the conductor shall remain in excess. Wires should not be connected and twisted in the tube, and the interface should be located in the connector box. The total area of the tube's internal catheter shall not exceed 40 per cent of the total area of the pipe。
F) cleans up the pipeline before crossing the line, wears a lead line and binds both ends of the line firmly on the line, and the two persons pull the cord back and forth, and clears the contents of the tube. Disconnection should be 15 cm long. The length of the steering line inside the distribution box shall be 1/2 the length of the perimeter of the distribution box; the steering line and the strap to the cord shall first remove the insulation layer at the front end of the steering line, then the core of the steering line shall be inserted directly into the ring with the wire, and the pressure shall be folded back and firmly bound, and the escort shall be carried。
G) the connection of the steering line when it is connected cannot increase the resistance value and the receiving guidance cannot reduce the original mechanical strength. The insulation cannot be reduced. Wires are strictly prohibited inside the tube and the insulation of the conduits should be greater than 0. 5 m。
(h) the link shall not be loosed, it shall not be subject to open-and-wire sections, it shall not be too long for exploitation, it shall be secure at the head of the line, it shall not be compact, it shall be fitted with the end of the line, if it must be pierced, and it shall not be reduced by the number of steers。
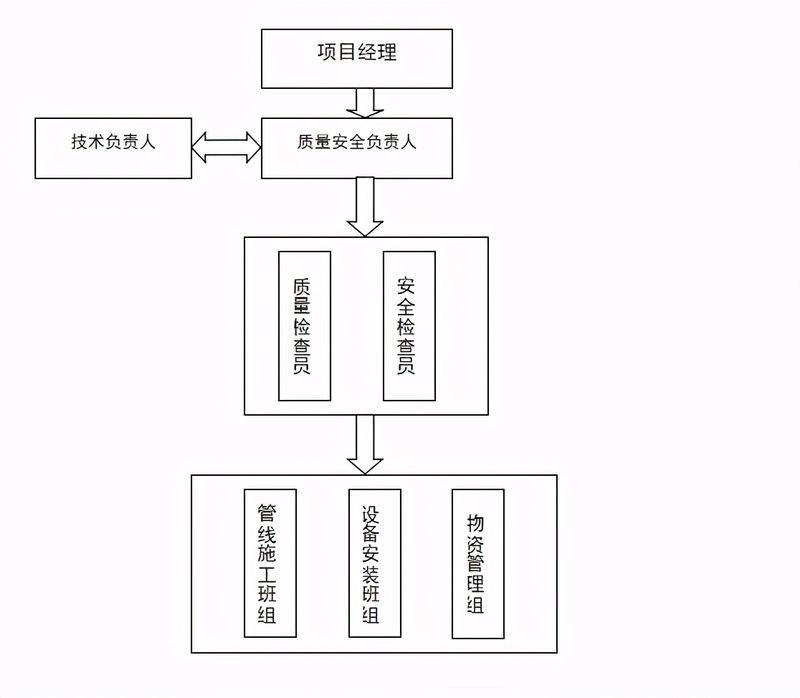
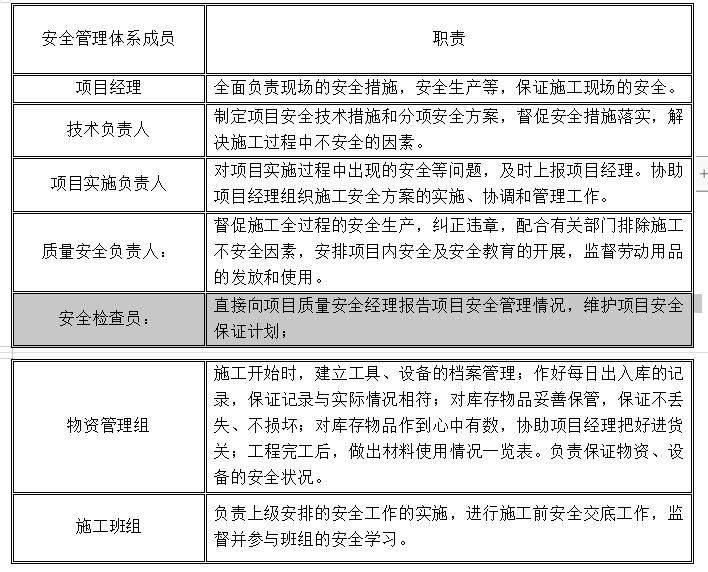
Management systems and responsibilities for safe production organizations
Establishment of a project safety leadership group headed by a project manager, deputy project manager, chief engineer, head of security, and team leader to form a horizontal network management system for the project, with the following responsibilities:
Division of the construction phase and main work elements
The overall plan for the weak electrical systems under this project was structured in phases, using a division of labour and a phased approach。
1) construction preparation phase
Engineering field surveys
• deepening design and programme justification
(a) work description and construction techniques
Procurement, testing of materials and equipment
2) construction phase of the building block
Plumb installation verification
Checking in of cable material
Wire dressing
Cable detection, recording and acceptance
3) construction phase of equipment installation
Check in on equipment
Installation of equipment
Installation of central room equipment
Installation of weak electrical units in buildings
Site equipment installation
4. Completion of the interior renovation phase
(1) debugging of systems
(2) completion of documentation and delivery
(3) self-inspection and overhaul of the system
(4) system training
(5) receiving and inspection completed, commissioning
The project was designed to cover a total of 51 pages, and the rest was shared with one another