

The beauty of the city is in the sight of both the streets and the sky. The roof of the building, the “fifth floor” of the city, how can we leave the city in a state of disarray and become a beautiful scenery that presents the beauty of the “sweetness, beautiful atmosphere, international fashion”? In recent days, the authority for urban planning and natural resources has issued the circular on further strengthening the management of fifth-level planning in cities and the guide to design of fifth-level planning in cities (hereinafter referred to as the circular and guidelines), which lays down “rules” for the planning, design and management of urban roofs。
The document, which entered into force on 1 october 2025, marked the fine-tuning of the city of chengdu, extending from the four traditional sides to the stereospace。
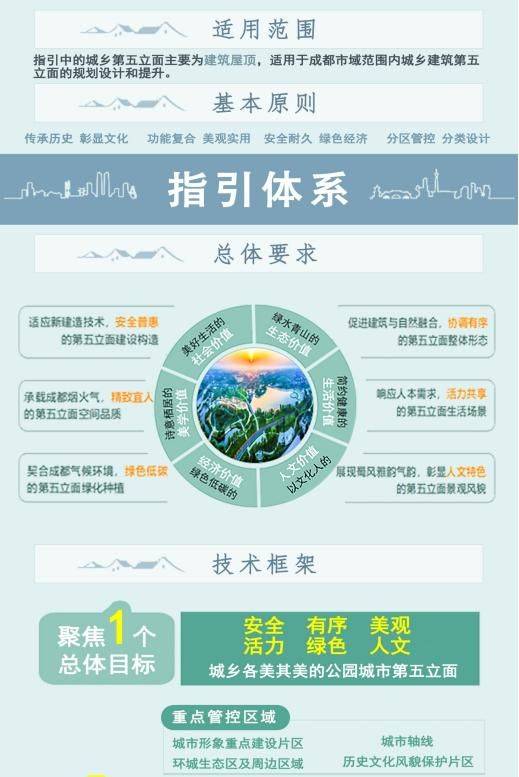
Area control + classification design, no one size fits all
What's the fifth side? The centrepiece of the initiative is the construction of the roof. “it refers to the overall urban landscape, which is made up of building roofs, streets, open spaces, etc., with bird eyes. Among them, the construction of the roof is at the heart of the `fifth floor' and is the focus of this control.”
“through this innovative initiative, it is hoped that the roof space will be transformed from a `lost space' in the city to a functionally composite and aesthetically coordinated `viable space', making it an important window for the image of the city in the park.”。
How can a one-size-fits-all approach be avoided, given the diversity of urban and rural areas in chengdu? The circular proposes a sophisticated control strategy that combines “divisional orientation” with “classification design”。
The officer-in-charge introduced the document, which was based on the national spatial master plan and divided the city into five major control areas, tailor-made control requirements, each with its own common law。
Priority control areas include city-level tods, tiancai squares, urban axes, perimeters around urban eco-regions, historical cultural neighbourhoods, etc., “door-faced” areas that highlight the atmosphere and features, encourage design of powerful roofs and even explore roof rises and landings. However, historical and cultural areas need to have a slope roof and a cold tone to keep the wind in line。
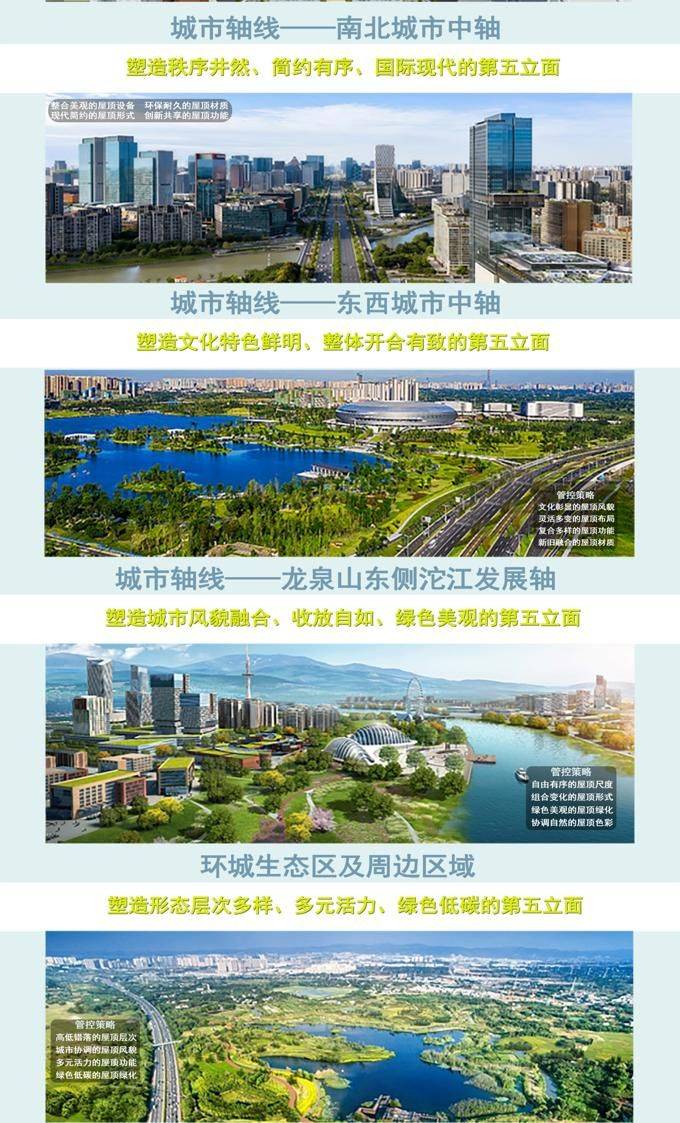
Special control areas refer mainly to the front, water, park and airport perimeters. Here's the key word: "city gardens." the roofs follow mountain water. The perimeter of the airport encourages the design of landmarks and the creation of unique landscapes。
General control areas are residential areas, industrial parks, etc. The focus is on “clean and orderly”, encouraging the fine-tuning and beautification of existing roofs and equipment。
Central towns and villages, on the other hand, encourage the implantation of places of activity on the roofs of public buildings, mainly in the form of slope roofs, which are compatible with the rural environment。
Historic and cultural name villages are focused on protecting the legacy of hong kong, encouraging grey slope roofs, using indigenous materials and avoiding overscaled and overcolored。
Six types of building, design guide "symmetry"
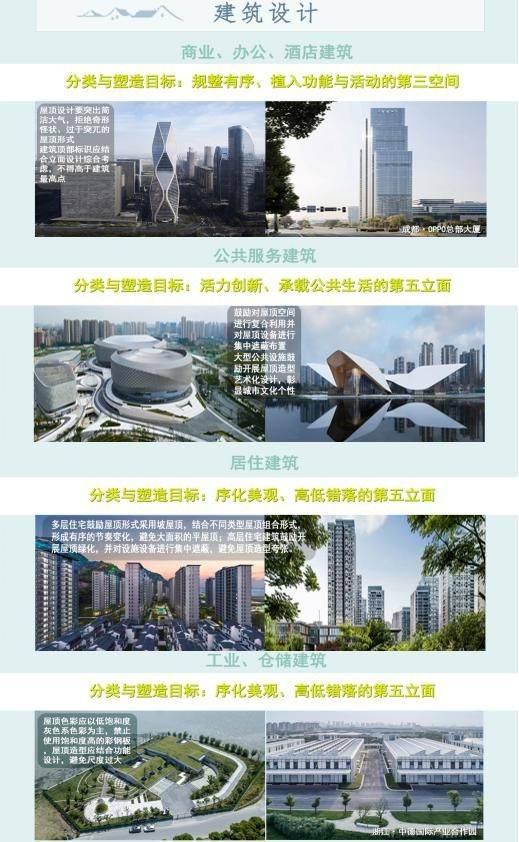
In addition to zoning, the type of construction is considered. The guidelines provide specific design elements for roofing of six types of buildings。
Commercial, office, hotel: rejection of the “unusual” model, with building markings not exceeding the height of the building; public service buildings: encouragement of the complex use of roofs, with large facilities being able to perform artisticly and highlight culture; residential buildings: multilayered houses encouraging the roof of the slope to change pace; high-rise dwellings encouraging the roof to green and the equipment to hide; factories, warehouses: colours with low saturated grey lines, prohibition of high saturated steel plates; residential and rural industrial buildings: the roof of the slope being the main, encouragement of “landscape” designs to integrate buildings into the field。
Good policies are key to implementation. The officer-in-charge described cheng as having established a full-process closed-ring management mechanism to ensure that the “fifth front” controls remained intact。
Special design will be developed from the planning stage and will be incorporated into regulations. The design requirements for roofing are explicitly included in the planning conditions for land concessions. In the design of the programme, the construction unit is required to produce a “fifth-level design chapter”. In the end, the competent authorities will conduct special reviews and special verifications, which will be strictly closed。
“we will carry out completion verifications strictly on the basis of planning permissions, in conjunction with the city's regulatory department's technical determination of roof violations, to ensure that these well-designed blueprints are presented on chengdu's skyline.” the official indicated。