

Let's figure out if your roof can't grow grass
It's the first iron law in the roof garden. Before starting work, make sure that three points are identified: top load, roof slopes, building heights — any one of the superscripts could turn your garden into a breach of construction。
1. 1 on-site load: clear "weight" before earth is moved
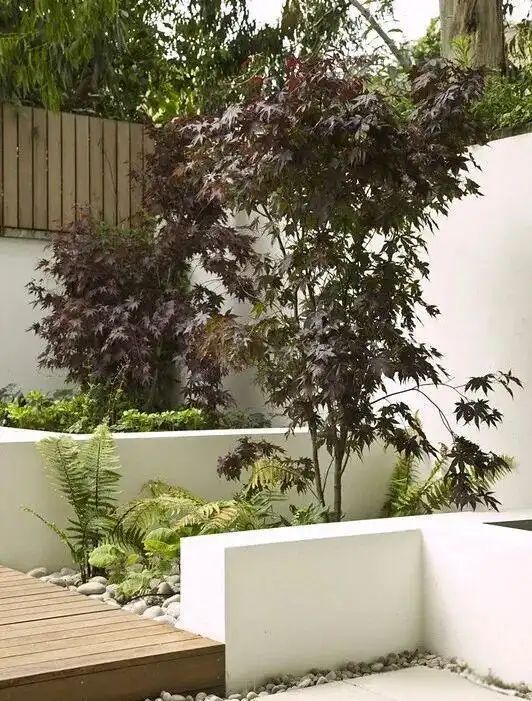
The official security formula is: the roof allows the load weight > planting layer + drainage layer + plants + the sum of other surface weights. Placing “big pieces” such as kiosks, galleries, fake mountains in heavy structures or areas with small distances, and choosing light materials such as man-made soil, peat, graft, etc., can “stack” the desired landscape within a secure red line。
1. 2 roof slopes: the beauty of the slopes and the houses
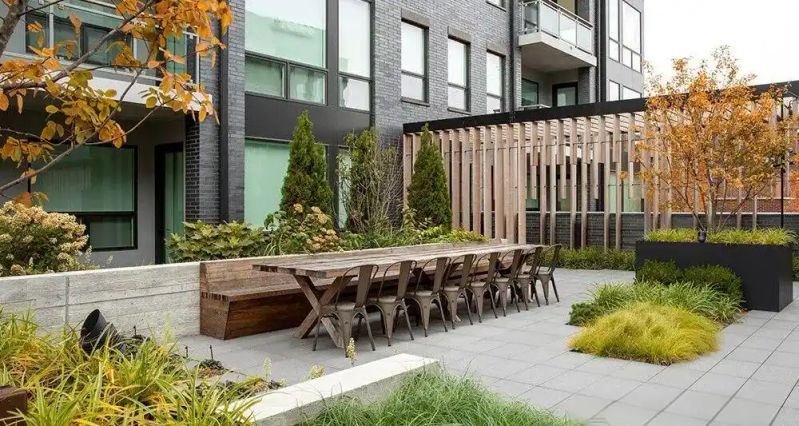
A flat roof or slope < 15° slope, suitable for garden or lawn greening, and a slope > 15° slope, more suitable for greening the lawn or floor, so as to prevent plants from being washed by rain。
1. 3 construction height: do not change the roof to the roof
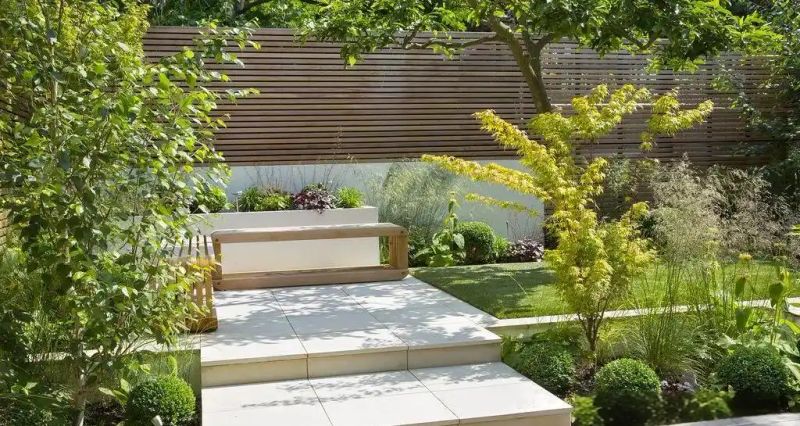
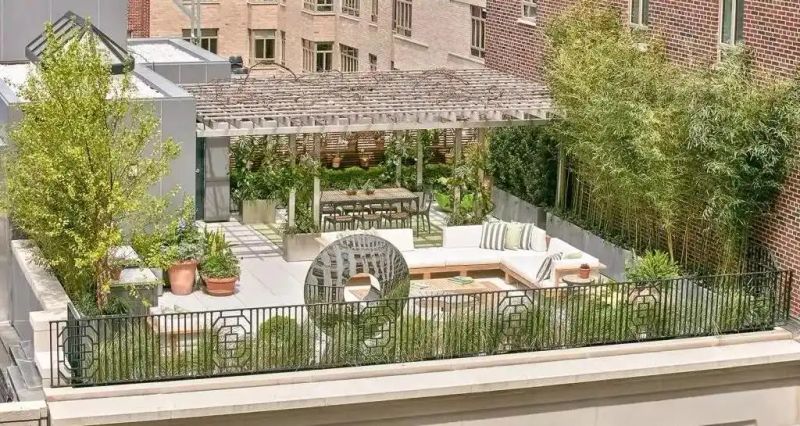
Simple memory: building roofs of less than 6 floors and less than 18 m usually have the condition for declaration of greening; above this limit, city management and structural departments are consulted in advance。
Zero-two water bodies: a pen that makes the roof live
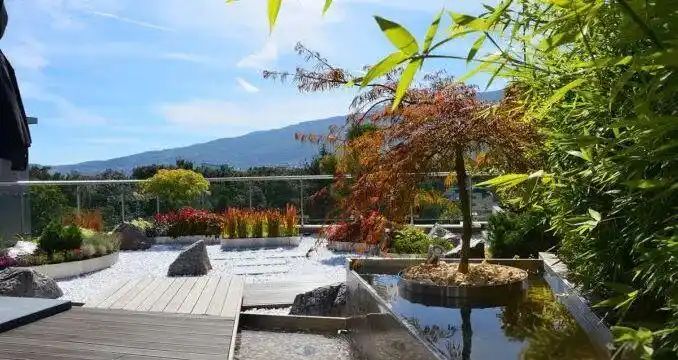
Subject to payload permission, small and shallow viewing pools with depths of 300-500 mm may be set up. The shape is free and geometric with the tone, with the fountains and the circulatory system, and the 30 m3 roof ponds also maintain a water-saving and beautiful spring。
03 three main main styles: how to choose without step the pit
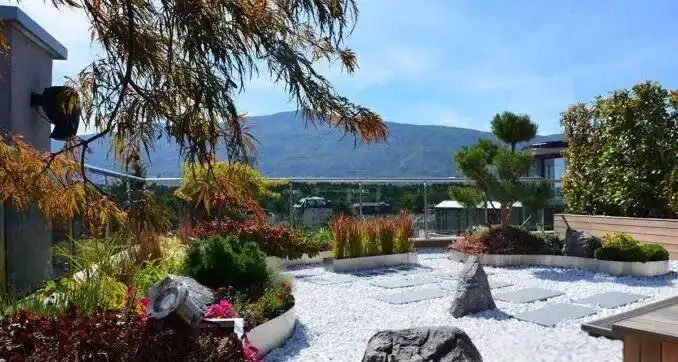
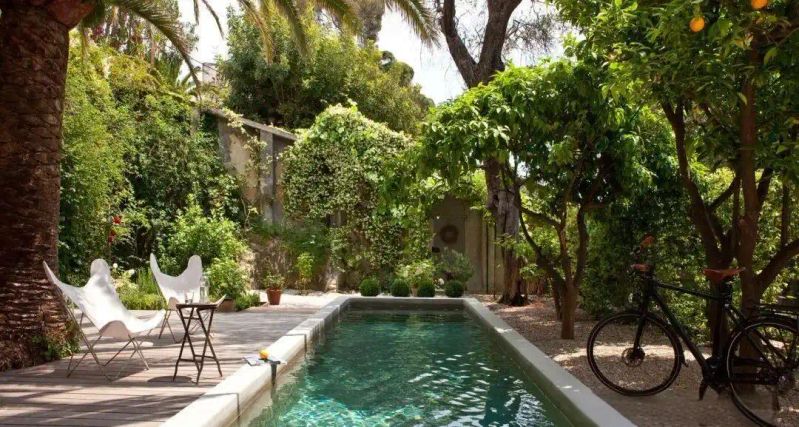
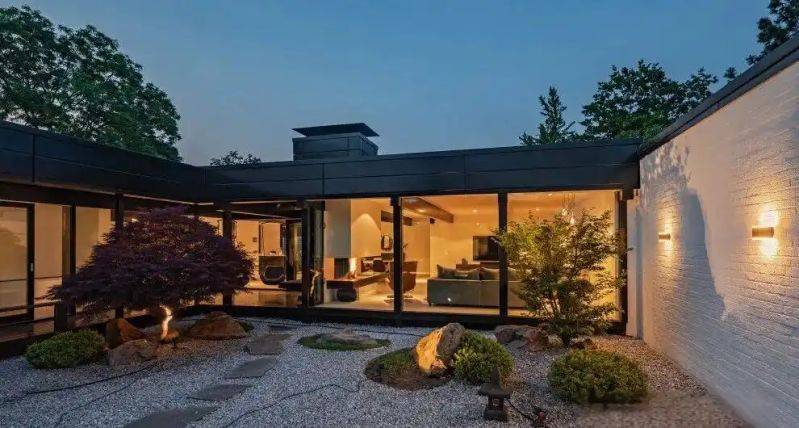
Garden roofs green - joe + grass + water + view - all suitable for villas or commercial skirt buildings。
Greening of modular roofs — modularization, quick construction, easy maintenance, suitable for writing floors。
Greening of the lawn roof — pure “grass” — with the lowest load and suitable for the old sector to have elevator roofs。
04-seven-seven-seven-seven-seven-seven-seven-seven-seven-seven-seven-seven-six
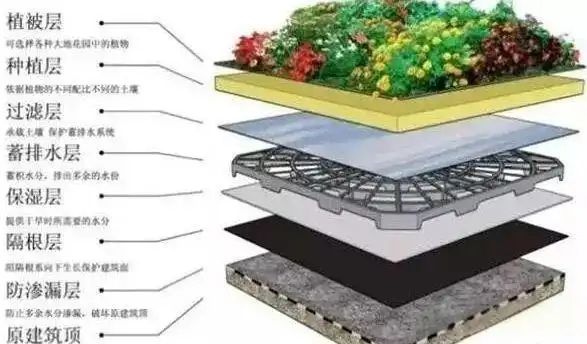
Beijing city institute of construction and engineering has broken the farm floor into seven floors, which are protected:
Vegetation layer - selection of drought-resistant, shallow root, wind-resistant species, wood wood from daughter's wall 2. 5 m。
Plantation of tectonic layer - field field + loose matter, light artificial soil 800 kg/m3。
Filter layer - no swirling, glass wire, no clay through water。
Emission (accumulation) - both drainage and storage, and thickness is designed for local rainfall and evaporation。
The humid layer - “continuation” of plants during drought。
Isolated filters - no tweezers or bottling, 10-20 cm sew, extending 5 cm inside the wall。
Water-proofing - two-track defence: 1. 5 mm pvc or 1 mm hdpe, 2 mm polyurethane or silicon rubber under coating; also silicon rubber under hdpe+。
05 plants and soils: the key to turning the “upper” into “small forests”
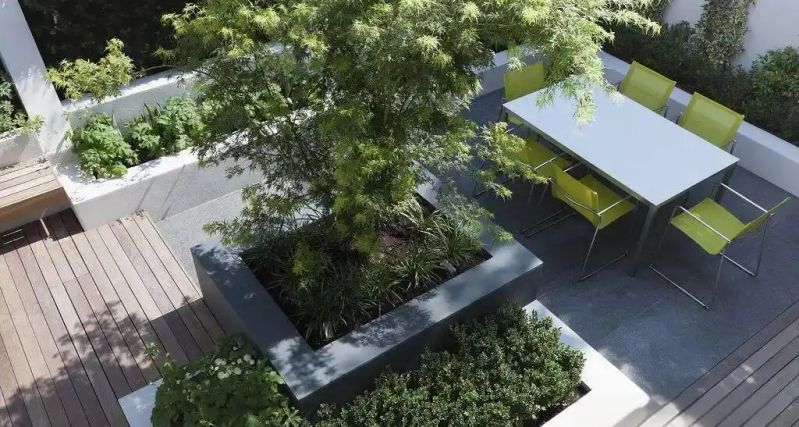
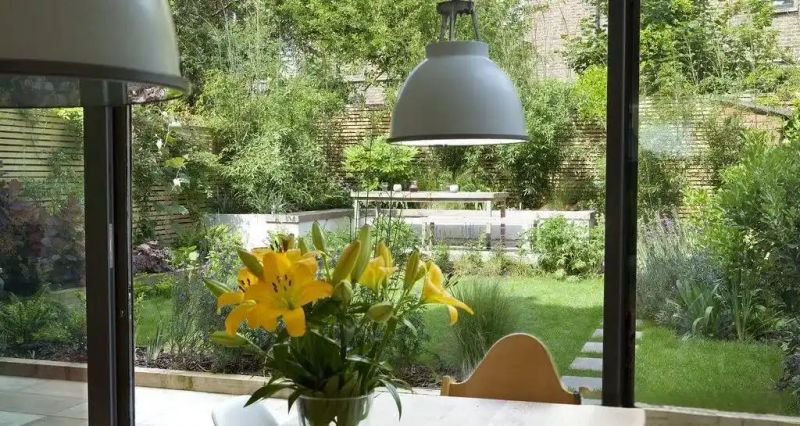
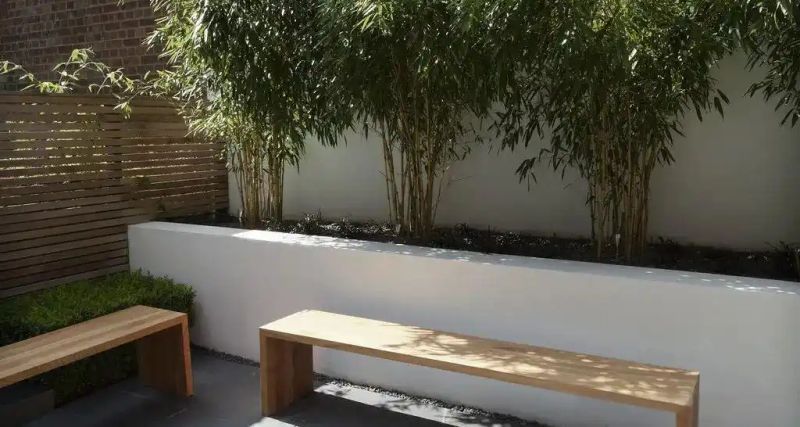
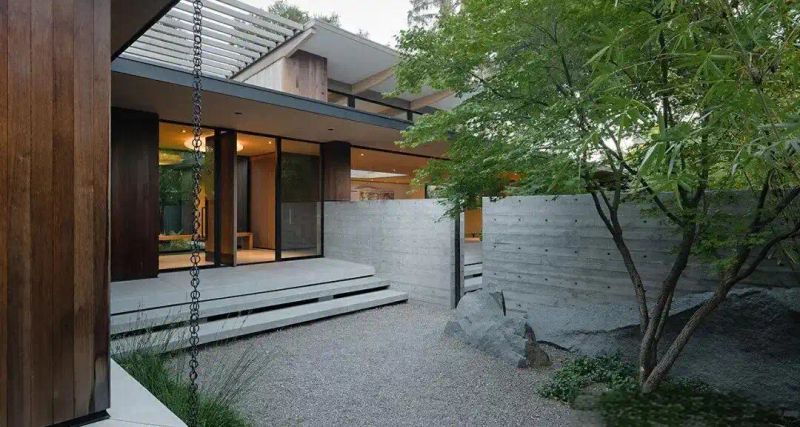
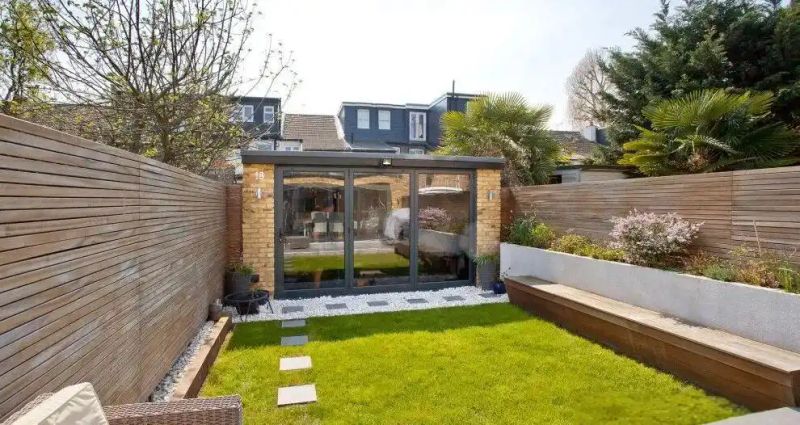
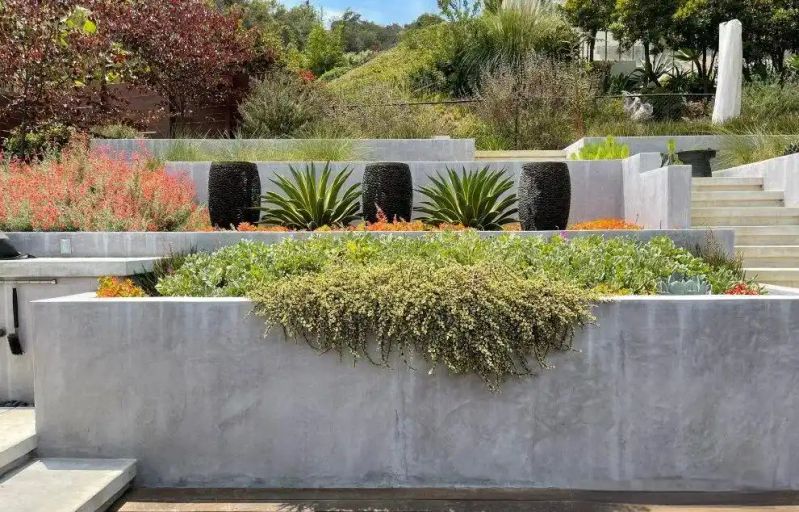
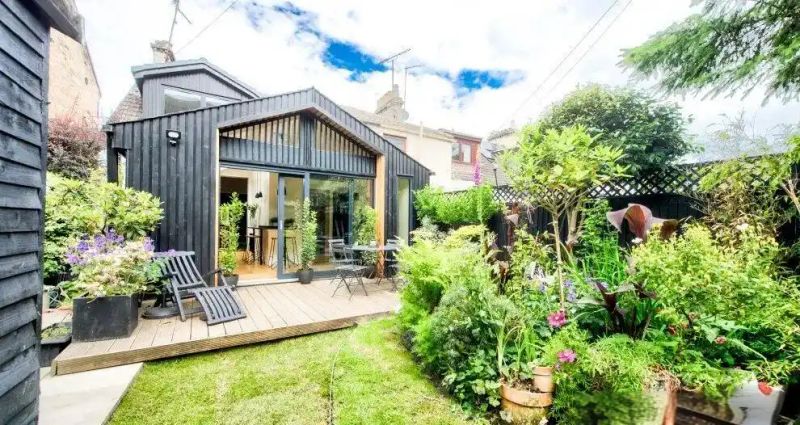
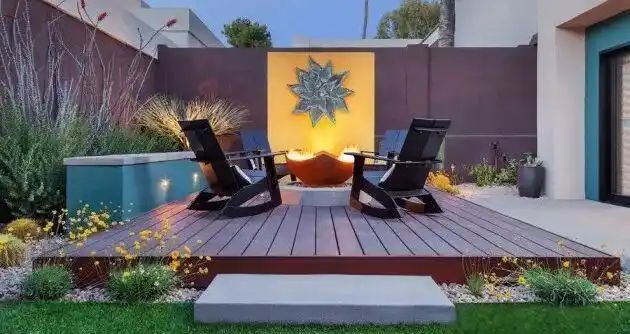
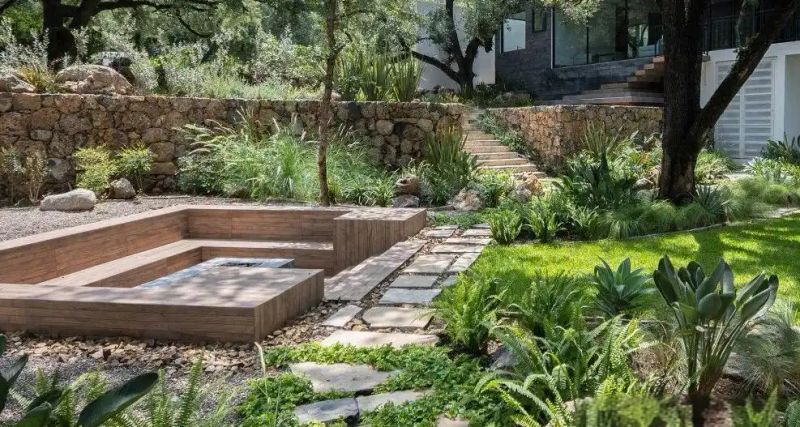
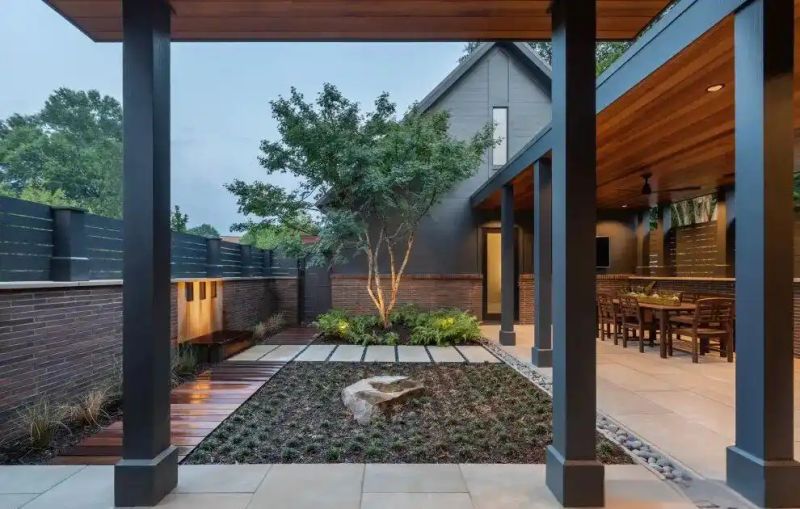
5. 1. Plants choose six iron laws
5. 2 soil weight reduction techniques
Field + peat-grassed carbon crumbs = 3:5:2 and then incorporated into the modified agent to form a congested structure that preserves both water and air, and presses each square metre load below the safety line。
Six is the reason to upgrade the balcony to a roof garden
From increasing urban greenness and mitigating the heat island effect to increasing home comfort and asset premiums, roof gardens are the most expensive model of urban greening using “one square metre” for “ten square metres”. If you also have an open-air balcony or roof space, you might want to do something about it — so that between bars and cement you can open up the city's forest oasis。