


In recent years, despite the proliferation of new types of housing, steel-concrete-structured houses, as the older brothers in the traditional construction model, still have their irreplaceable status. Solid concrete, the stress characteristic can be easily understood as concrete under pressure, steel bars being pulled, combined to form a well-structured framework system that can withstand a level 8 earthquake without falling! But like the black-hearted tortilla, unreasonable size designs and steel band configurations form tofu engineering, causing irreparable damage! Let's talk about how the frame structure should be built
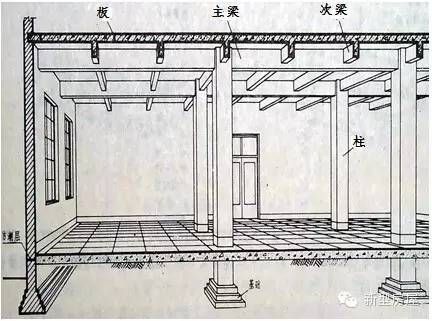
Framework structure diagram
I. How thick are the columns? How do the bars fit
A pillar made of steel-concrete material that carries the load of the whole house and transmits it to its base, which is the most basic part of the structure of the house, is the equivalent of a man's spine, and its importance is self-evident. How much size is it
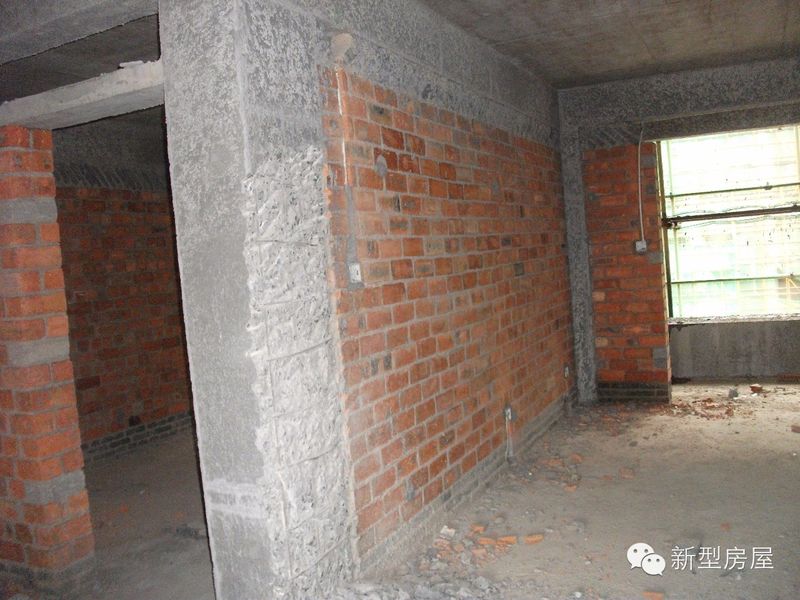
In general, a village does not make more than 300 mm x 300 mm of its own house, more than four of its main bands, which are thicker than the walls. In fact, this common practice, at best a slightly enhanced version of the brick mix, is not a framework house, and there is little to say about its resistance to earthquakes。
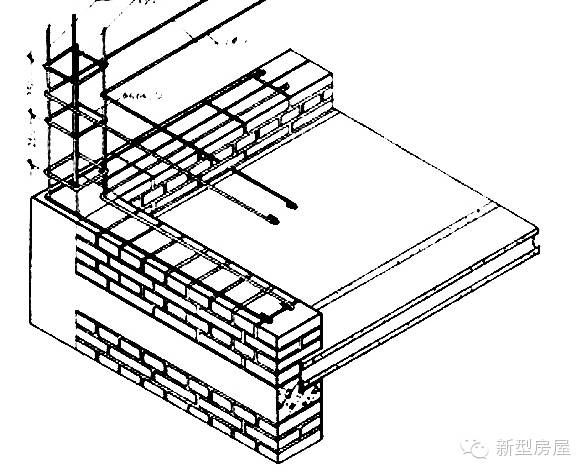
What should we do? Take a three-storey home, for example, and if you think this house can withstand a level 8 earthquake, then the pole must be at least 400 mm x 400 mm. If you've got a band, you need at least eight screwdrivers up to 20 mm in diameter! In addition, a ten-millimeter luminous steel band is used to fix the main band, one for every 200 mm, with appropriate reinforcements to reduce band spacing at the point where the beam intersects. Don't take it easy. It's a bit less size or a little steel weight
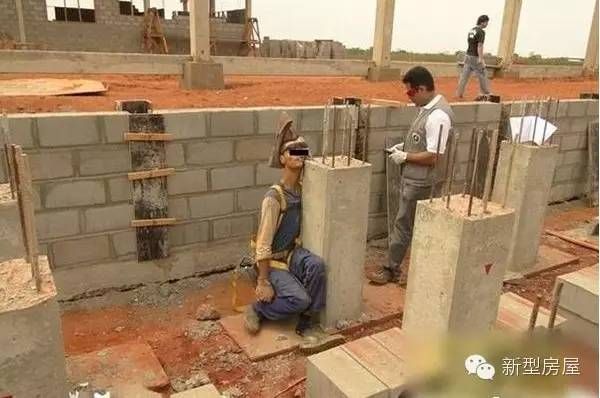
It's better to be tall and wide. How many bars
If the pillar is the “tip” of the house, then the beam is the “rib” of the house. It is linked to the pillar and is the main rebrand in the overall framework structure, with a main and secondary beam. In the stress structure, the secondary beam is transmitted to the main beam, which is transmitted to the pillar。
The size of beams is determined mainly by their breadth, and the larger the beams, the larger the bands. For low-level buildings with less than six floors, the average main beam does not exceed 9 m in width, with a height of 1/14, e. G., 7 m in width, which is 7/14 = 0. 5 m high. As for width, it is usually enough to take 200 mm。
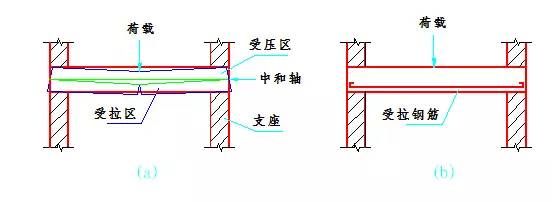
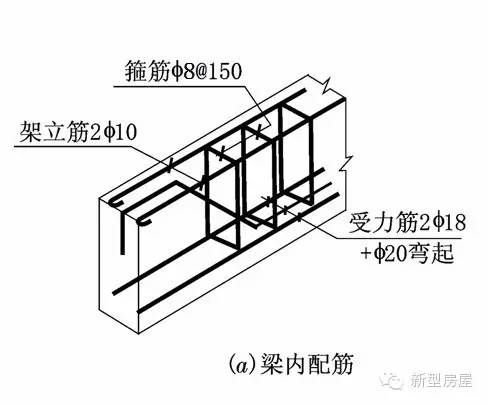
Depending on the characteristics of the stress, a beam can be divided into a stretch and a pressurized zone, where the steel bars are stronger than those of the pressurized zone, with at least three steel bands of 20 mm in diameter, and where the bands of the zone can be constructed with a diameter of more than 10 mm in diameter, with the main function being to fix the bands, which are made up of two or one layer according to the beam height. Similarly, with a diameter of 8 mm, each 250 mm is set up with a fixed band, which, of course, is reinforced by reducing the spacing of the bands at the intersectional nodes。
Iii. How do we do it
Steel concrete plates are the most directly charged components of the whole system of stress, whether furniture or man's walking loads, which are first borne by them and then passed to frame beams, with equally tragic consequences if the plate is not strong enough to produce collapse
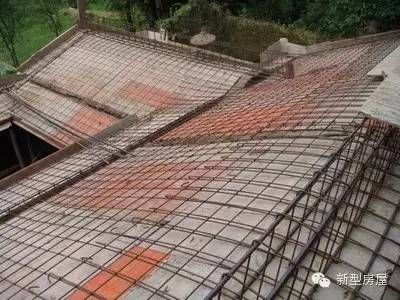
For average floors, 100 mm thick is enough, most importantly its bands! Unlike the beam bars, it carries loads on the whole side, so the bands are covered in both directions. The floors are generally welded into steel webs with a diameter of more than 10 mm and placed below the floors to withstand pull. Welding links are used at a distance of 100 mm horizontally。
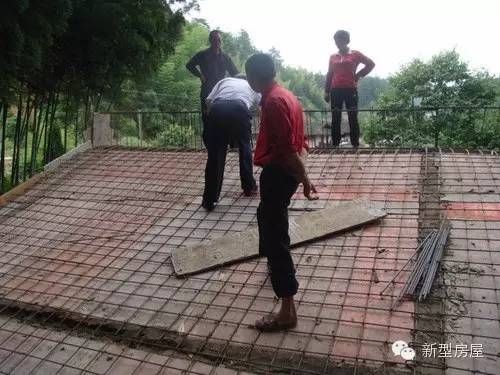
For the board, the thickness and bands can be reduced appropriately because the load is small, and 70 mm thick concrete and 10 mm thick steel wires are sufficient。
Finally, on the basis of five years of price-building experience, the lower frame structure houses, rectangular frame columns, contain 126 kg of steel per cubic metre of concrete, and frame beam concrete, containing 143 kg/m3, and frame concrete, 100 kg/m3. Depending on the size of the building, the building area per square metre is at least 0. 35 m3 of concrete and 42 kg/m2 of steel. In the case of a three-storey 300m2, the concrete usage was approximately 105m3 and the steel band 12. 6t。